
ProfiCAD
Version 6.3
Shareware
$192.00
1 downloads
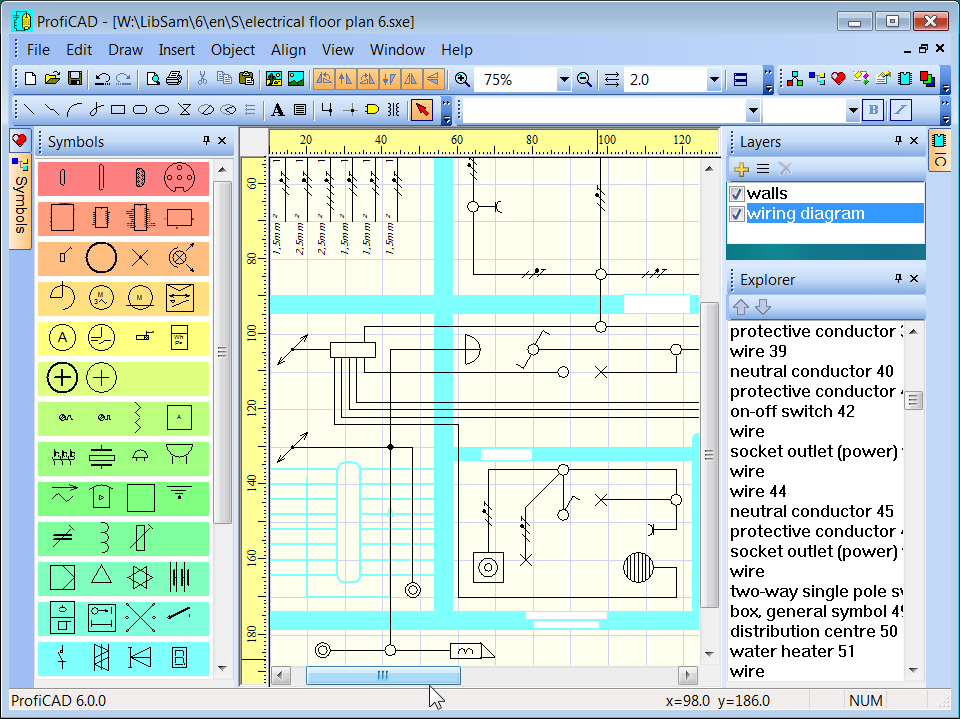
ProfiCAD is the quickest and easiest way to create
electrical documentation and schematic diagrams.
Although it is very easy to learn and use, it is a
professional tool used by a wide range of customers.
easy to learn and use - just drag symbols onto the
drawing
low system requirements - runs on any PC with Windows
2000 and higher
supports Unicode - can use any language, any technical
symbol
ships with cca 700 symbols - new symbols can be easily
created
downloads quickly, installs quickly, starts quickly,
takes 5MB on hard drive and can be run from a flash
drive
automatic update - always have the latest version
continuous numbering of symbols
intelligent renumbering of symbols when copying
automatic save - saves your documents automatically
generates netlist and bill of material
Program details
Publisher
Vaclav JedlickaE-mail
Contact the publisherPlatforms
Windows 2000<br>Windows XPFile size
5676 KBFile date
3/21/2011License
SharewareInstallation
Install & UninstallRecord updated
4/26/2011


