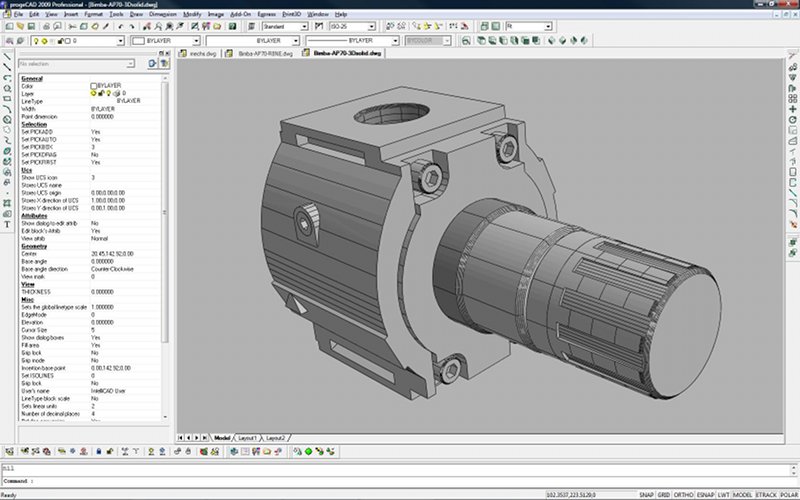

progeCAD Standard AutoCAD Clone
Version 10.0.12.4
Shareware
$299.00
0 downloads
progeCAD AutoCAD DWG Clone, 1/10th the cost, no need
for conversion! No learning curve for AutoCAD users,
Industry standard AutoCAD Commands. AutoCAD Menu,
Script, Font Compatibility, AutoLISP Compatibility! for
architects, building kitchen and bath designers, civil,
electrical, AEC, MEP and structural engineers, road,
site and town planning etc. 2D and 3D CAD drawing using
common AutoCAD and AutoCAD LT commands. AutoCAD DWG
File 2.5 - 2009 Open and Save Compatible with AutoCAD
menus, scripts, fonts, etc. Compatible with AutoLISP,
ADS and COM. Special upgrade price from recent
IntelliCAD, AutoCAD LT, MicroStation, VectorWorks,
Archicad, TurboCAD Pro, Chief Architect, Actrix and
others. Easy to learn. progeCAD IntelliCAD Standard is
an easy replacement for AutoCAD, AutoCAD LT and Autosketch.
Program details
Publisher
progeCAD USAE-mail
Contact the publisherPlatforms
Windows XPFile size
145643 KBFile date
11/15/2010License
SharewareExpires after
30 daysInstallation
Install & UninstallRecord updated
12/22/2010


