
dwgPlotX
Version 2.2.1
Shareware
$79.95
0 downloads
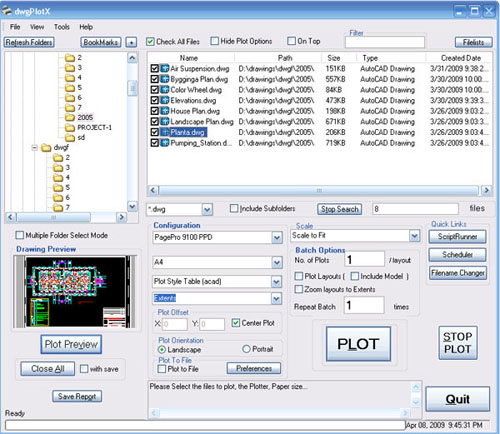
dwgPlotX is an AutoCAD batch plot and script tool,
which is designed to make your AutoCAD sessions faster
and more productive.
It features an easy-to-use interface
with sub-folder search, multiple folder selection,
file filter and file list manager to enable you choose
drawings in many ways. File/folder can be dragged and
dropped onto the File view and important folders can
be saved and recalled in Bookmarks.
For full version, dwgPlotX features a
script-free batch plotter, which operates on both dwg
and dxf file types. All the plotting parameters like
Plotter, Paper size, Plot Style table, Plot
orientation and plot offset are automatically scanned
from the system and made available for the user to
choose - just like in AutoCAD. What to Plot
(Display/Extents/Limits) and plotting scale can also
be selected from the interface. You can also choose
whether to plot layouts, the number of times each file
to be plotted and the number of times the whole batch
has to be repeated.
All the selected settings eg.
plotter,paper selection etc get saved so that you
don't have to set them all over again.
The program features a ScriptRunner
interface to create, generate, save and run batch
scripts. In AutoCAD, Scripts can be made to perform
almost any kind of operation on drawings like
plotting, purging, exporting etc, and dwgPlotX
enhances their utility by running them on many files
at a time. The ScriptRunner features Command Capture
to script, line by line script runner for de-bugging,
and Tags manager for inserting user and system tags to
ease a successful script creation.
ScriptRunner works as an AutoCAD LT
batch plotter by using the PLOT.scr script that is
bundled in.
dwgPlotX also features a
comprehensive batch file renaming utility to rename
files of any kind, and a scheduler to preset script
run time.
Program details
Publisher
Veena KumarE-mail
Contact the publisherPlatforms
Windows 95<br>Windows 98<br>Windows ME<br>Windows File size
7247 KBFile date
10/10/2009License
SharewareInstallation
Install & UninstallRecord updated
11/13/2009


