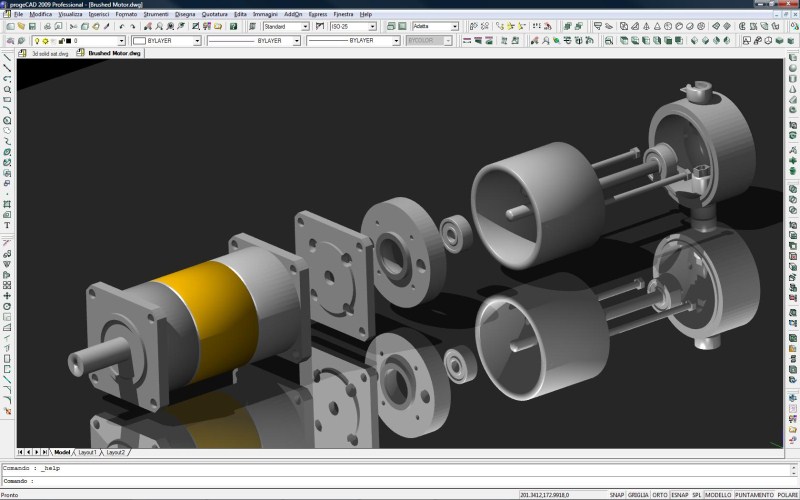

progeCAD Professional AutoCAD Clone
Version 2010.0.12.4
Shareware
$399.00
0 downloads
progeCAD IntelliCAD uses AutoCAD DWG files, no need for
conversion. Windows 7 32,Windows 7 64, No learning
curve for AutoCAD users. AutoLISP, VBA, ADS
programming, import from PDF, Advanced Rendering, 3D
ACIS Solid Modeling included. For architects, building
kitchen and bath designers, civil, electrical, AEC, MEP
and structural engineers, road, site and town planning
etc. 2D and 3D CAD drawing using common AutoCAD and
AutoCAD LT commands. Import and edit your Raster
Images, including Raster to Vector. Comes with near
11,000 standard symbols and blocks. AutoCAD DWG File
2.5 - 2010, Open and Save Compatible with AutoCAD
menus, scripts, fonts, etc. A Library of Blocks Symbols
for Electrical, Mechanical, Architectural, Civil
Survey, Hybrid DWG Raster Image Editing. Vertical
applications for many industries. Google Earth export,
Quick Dimensioning, updated spell checker, DIESEL
expression support, over 1000 new CAD symbols,
right-mouse click context menus, improved speed and
reliability, Advanced Data Extraction wizard, one-click
text editing, an interactive purge command dialog, and
one-click entity grouping, layout print area
visualization. eTransmit, PDF, ECW, O2C, JPG, SVG XML
image file support, Express Tools, easy-to-use
attribute editing, DWG redlining, and Find and Replace
text and attribute search, Network NLM, USB mobile, and
corporate licensing options, over 300 new hatch
patterns. progeCAD Professional IntelliCAD is an easy
replacement for AutoCAD and AutoCAD LT!
Program details
Publisher
progeCAD USAE-mail
Contact the publisherPlatforms
Windows XPFile size
174855 KBFile date
10/14/2010License
SharewareInstallation
Install & UninstallRecord updated
12/22/2010


