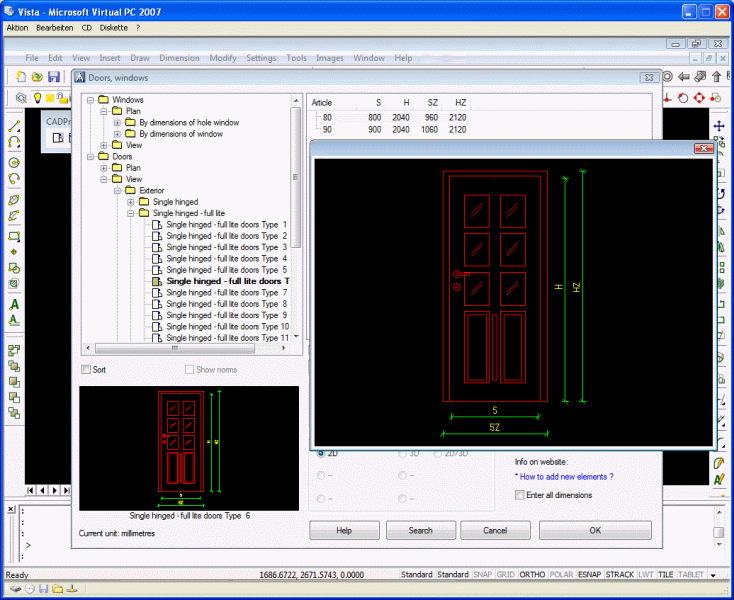

progeBILLD Architectural for progeCAD
Version 10.0.7.5
Shareware
$350.00
1 downloads
Architectural DWG Design for progeCAD AutoCAD DWG
Clone, No learning curve for AutoCAD users.
Mechanical/Structural DWG Design for progeCAD AutoCAD
DWG Clone, No learning curve for AutoCAD users. Get
AutoCAD functionality for 1/10th the cost. Easily draw
basic architectural design using walls, parametric
windows, doors and more. Support for complex wall
structures. Full library of room furnishings (tables
chairs etc), kitchen and bath fittings (basins, etc).
Specify manufacturer and information tags for
schedules and Bill or Materials lists. Fully
extensible. Windows 7 32,Windows 7 64, A Library of
Blocks Symbols for Electrical, Mechanical,
Architectural, Civil Survey, Hybrid DWG Raster Image
Editing. Vertical applications for many industries.
Google Earth export, Quick Dimensioning, updated spell
checker, DIESEL expression support, over 1000 new CAD
symbols, right-mouse click context menus, improved
speed and reliability, Advanced Data Extraction
wizard, one-click text editing, an interactive purge
command dialog, and one-click entity grouping, layout
Program details
Publisher
progeCAD USAE-mail
Contact the publisherPlatforms
Windows XPFile size
267447 KBFile date
4/27/2010License
SharewareExpires after
30 daysInstallation
Install & UninstallRecord updated
12/22/2010


