
Reallusion iClone 3DXchange (German)
Version 4.0
Shareware
$149.95
1 downloads
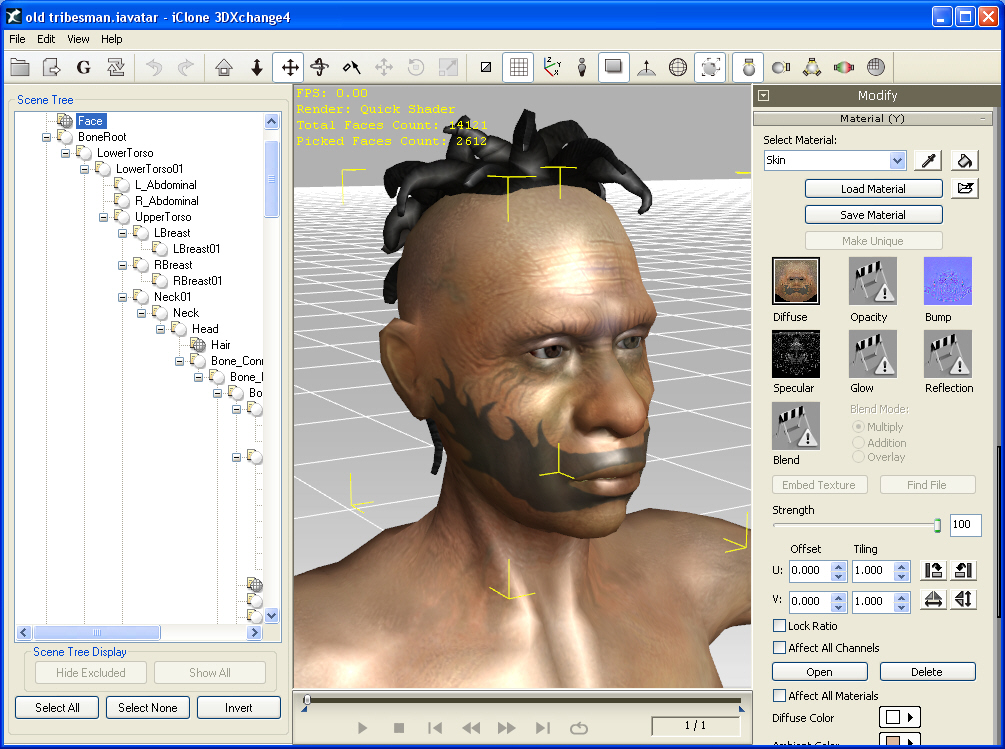
3DXchange4 is a model conversion and editing tool that
connects iClone to unlimited 3D content. Import models
in 3DS, OBJ, Google SKP or FBX and ready them for
iClone with material & texturing tools. Import
animated skin-bone characters in FBX format and
convert them to iClone models with animation. Export
iClone models in OBJ format to edit, sculpt and paint
in external 3D software, like ZBrush, Photoshop,
SketchUp, Blender, 3DSMax, Maya and more. Maximize
access to the best content by importing free 3D models
from Google 3D Warehouse or popular character models
from DAZ3D and Poser libraries.
Program details
Publisher
Reallusion ReallusionE-mail
Contact the publisherPlatforms
Windows 98<br>Windows 2000<br>Windows XPFile size
33833 KBFile date
4/19/2010License
SharewareExpiration info
15-time exportInstallation
Install & UninstallRecord updated
5/27/2010


