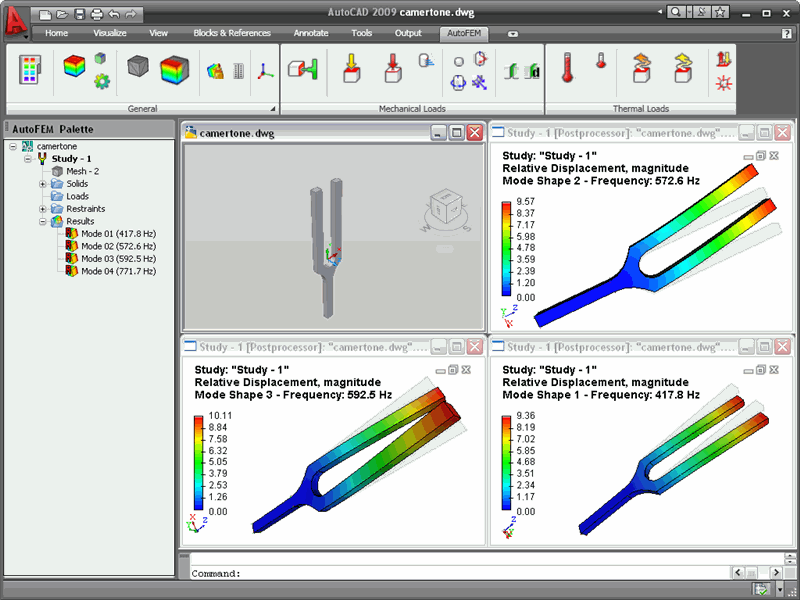

AutoFEM Frequency Analysis
Version 1.7
Shareware
$1495.00
0 downloads
Frequency analysis allows the calculation of the
natural (resonant) frequencies of the design and
related forms of vibrations. It is useful in carrying
out checks for the resonant frequencies in the working
frequency range and optimizing the design in such a
way as to prevent the emergence of resonances. So
developer can improve the reliability and efficiency
of the design.
In the parameters of frequency analysis determined the
number of natural frequencies to be determined. The
system may be not fixed (free in space). Calculation
of resonant frequencies takes into account the forces
acting on the structure (eg, gravity).
As a result frequencies and their own forms of
vibrations are derived.
Natural frequency corresponds to the expected
resonance frequency of the structure.
Shape fluctuations (modes) shows the relative
deformation (displacement) which will be in the case
of resonance at the corresponding natural frequency.
It should be remembered that the forms of vibrations
Program details
Publisher
Alexander SushchikhE-mail
Contact the publisherHome page
http://www.autofemsoft.com/Platforms
Windows XPFile size
175382 KBFile date
3/30/2012License
SharewareInstallation
Install & UninstallRecord updated
5/27/2012


