
Flow Architect Studio 3D
Version 1.3.4
Commercial Demo
Free
0 downloads
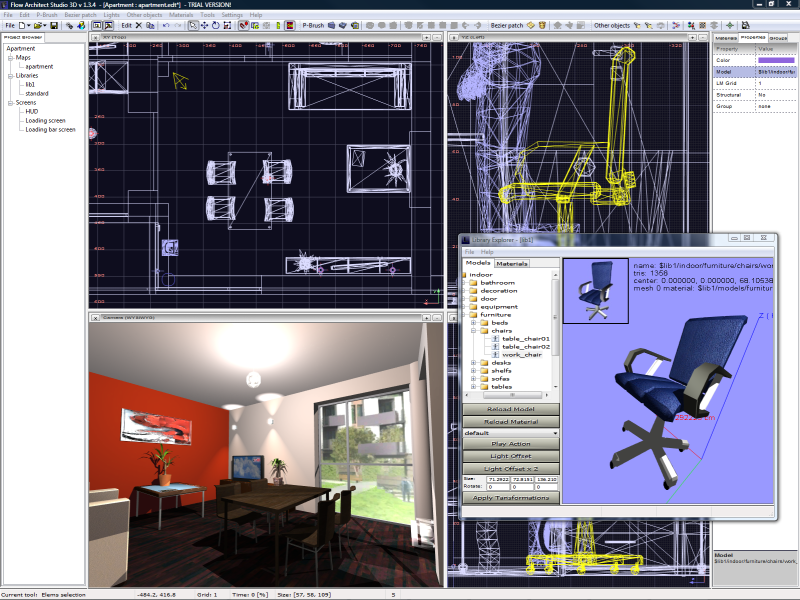
PIXELPLAN Flow Architect Studio 3D is a software
package that enables a simple and easy way to create
interactive 3D visualization - virtual walks. Created
visualizations are like a computer program, located in
one file and are suitable for further distribution and
publication on the website.
In PIXELPLAN Flow Architect Studio 3D
* You can quickly and easily create a
visualization of any object
* You have to keep the facilities built preview
(WYSIWYG)
* You have the ability to build any walls and
create custom objects
* And deploy them freely
* You can arrange the lighting in a natural way
* And create animations of selected geometric
objects
* You can use libraries of models, materials and
textures
Program details
Publisher
Michal PaszekE-mail
Contact the publisherPlatforms
Windows XPFile size
33812 KBFile date
3/8/2010License
Commercial DemoInstallation
Install & UninstallRecord updated
8/4/2010


