
Recovery Toolbox for DWG
Version 2.0.11
Shareware
$99.00
5 downloads
The DWG file format is used by countless professionals
working with AutoCAD in a number of areas - interior
and industrial design, architecture, science and
modeling of different objects and processes. These
files often contain models and schemes worth hundreds
of man-hours and their loss due to file system or
hardware crashes can result in immense problems both
for their authors and people involved in the same
project. Fortunately, data from corrupted DWG files
can be restored using third-party recovery tools -
such as Recovery Toolbox for DWG.
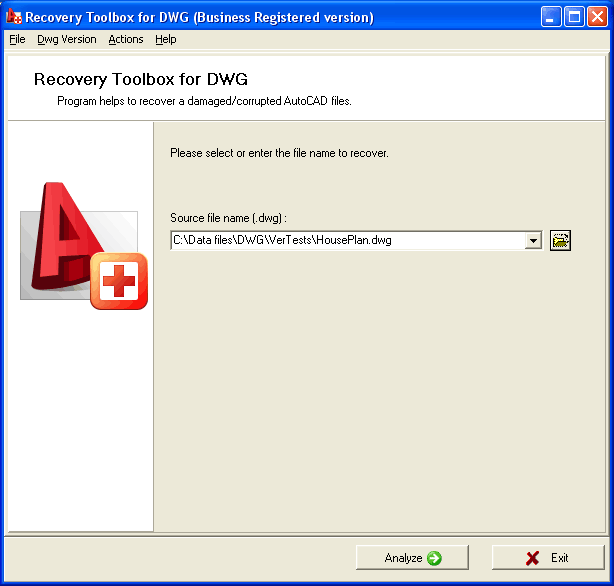
Recovery Toolbox for DWG is a compact, fast and highly
efficient tool capable of recovering DWG file data
after serious data corruption incidents. Featuring an
attractive price tag and an exceptionally easy to use
interface, the software enables virtually any user
(even with very average computer skills) to restore a
damaged DWG file and get back to working with it in
minutes. The recovery process consists of a chain of
simple steps: file selection, analysis of the file
structure, preview of the recoverable data and export
Program details
Publisher
Alex KrenvalkE-mail
Contact the publisherHome page
http://www.dwg.recoverytoolbox.com/Platforms
Win7 x32<br>Win7 x64<br>WinServer<br>Windows XP<br>Windows 2000<br>Windows NT 3.x<br>Windows NT 4.x<br>Windows 98<br>Windows ME<br>WinVista<br>WinVista x64<br>WinOtherFile size
3368 KBFile date
8/29/2014License
SharewareExpiration info
Can not allow to save recovered recoreds.Installation
Install & UninstallRecord updated
9/5/2014


