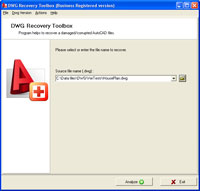

DWG Recovery Toolbox
Version 2.0.1
Shareware
$99.00
4 downloads
Choose DWG Recovery Toolbox if you encounter
difficulties with AutoCAD illustrations, this program
may easily get your data back without any losses,
difficulties and other problems of you. The recovery
of corrupted illustrations is fully automated, some
kind of additional instructions, explanations and
guidelines are not needed due to the ease of DWG
Recovery Toolbox. However, you may get the detailed
description of data recovery steps, it is published on
the website of application developer. In the same
time, there is no need to waste it for useless
activities, you may simply get the installer of DWG
Recovery Toolbox and follow its guidelines, it is
free, you may evaluate the ease of AutoCAD recovery
tool and its efficiency as well by applying this tool
for your DWG recovery needs. Please follow the
instructions of data recovery application and install
this program on any PC in the local area network, DWG
Recovery Toolbox works under all available hw
configurations, you may apply this solution anywhere.
The interface of selected data recovery tool is easy
Program details
Publisher
Alex KrenvalkE-mail
Contact the publisherPlatforms
Windows 98<br>Windows ME<br>Windows NT 3.x<br>WindFile size
3284 KBFile date
1/20/2013License
SharewareInstallation
Install & UninstallRecord updated
1/25/2013


