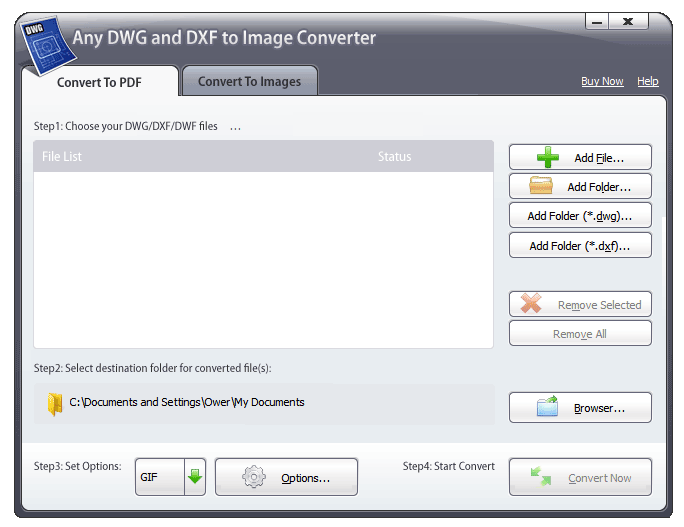

Any DWG and DXF to Image Converter 2011
Version 4.1.1
Shareware
$69.00
1 downloads
Any DWG and DXF to Image Converter is a batch
converter that allows to convert DWG and DXF files to
TIFF, JPEG, BMP, GIF and PNG without AutoCAD. It
allows to convert the drawings into images easily
without purchasing expensive software programs.
Features:
Stand-alone utility - AutoCAD NOT required
To use AutoCAD DWG to Image converter, you don't need
AutoCAD installed in your PC.
Improved page layout settings
Use DWG page layout settings to create your image
conversion. The page, view, and layout from your CAD
drawing are retained, making it easy to create a high-
quality image files.
Batch mode conversion
Any DWG and DXF to Image Converter can also be used
from the command line to batch-process multiple
conversions.
Program details
Publisher
DWGLab IncE-mail
Contact the publisherHome page
http://www.dwgtopdf.net/Platforms
Windows 98<br>Windows ME<br>Windows 2000<br>WindowFile size
4239 KBFile date
11/24/2011License
SharewareInstallation
Install & UninstallRecord updated
11/25/2011


