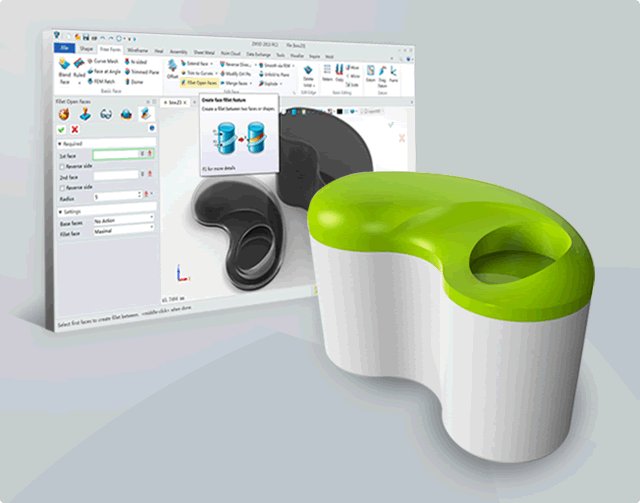

ZW3D
Version 2020
Shareware
$3000.00
1 downloads
ZW3D, an integrated CAD/CAM solution designed for the
complete product development process, features the
fastest kernel for Solid-surface Hybrid Modeling, non-
solid mold parting and smart CNC Machining tactics
from 2 axis to 5 axis. It brings customers multiple
benefits such as reduced costs, optimized design
workflow and improved efficiency.
Unique Features of ZW3D:
1 Truly All-in-one 3D CAD/CAM Solution
ZW3D can complete the CAD/CAM work that previously
required standalone CAD and standalone CAM software.
The integrated system makes it easier to manage 3D
data and its transition.
2 Unique Solid-Surface Hybrid Modeling
Unique Solid-Surface Hybrid Modeling technology can
unleash your 3D design ideas by breaking down the
boundaries between solid and surface features. It
provides designers with more creativeness and
opportunities.
3 Cutting-edge Non-solid Mold Parting Technology
You can design molds based on non-perfect solid
features and create core and cavity faster than ever.
Skipping the model healing will shorten the whole
process of mold production from cost evaluation to
manufacturing.
4 Smart QuickMill Technology
Patented QuickMill Technology makes roughing tool
paths with uniform cutting loads. It automatically
adjusts feed rate using the Advanced Feed Rate Control
function to lengthen tool life, reduce tool cost and
raise machining efficiency.
5 Easy to Learn and Use
ZW3D ensures fast software implementation and shortens
the learning curve with MS Office style, clear and
intuitive UI, Show-n-Tell, tutorial videos, knowledge
base and a professional support team.
Learn more at: http://www.zwsoft.com/zw3d
Program details
Publisher
Vincent WuE-mail
Contact the publisherHome page
http://www.zwsoft.com/zw3d/Platforms
Win7 x32<br>Win7 x64<br>Windows 10<br>WinServer<br>Windows XP<br>Windows 2000<br>WinVista<br>WinVista x64<br>WinOtherFile size
231 KBFile date
11/22/2019License
SharewareExpiration info
After 30 days, files can not be saved.Installation
Install & UninstallRecord updated
1/12/2020


