
VizUp Streamline Ultimate Business
Version 4.5.0
Commercial Demo
$1495.00
0 downloads
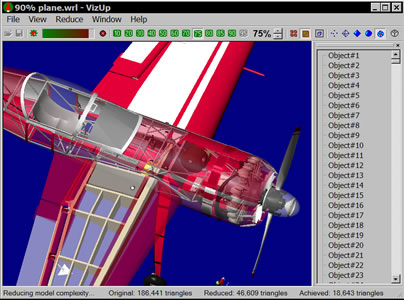
VizUp Streamline Ultimate is designed for optimization
of complex 3D models (CAD/CAM/CAE systems and others)
for real-time visualization. It is a 3D reduction and
optimization tool that speeds rendering and provides
enhanced control over a 3D model's visual quality. The
product allows you to achieve the finest quality in
optimization and polygon reduction, which can be
compared to manual work of a designer. Supports
Wavefront .OBJ, VRML 2.0/97 and StereoLitho (.STL)
file formats.
VizUp's revolutionary reducing technology makes it
possible for manufacturing companies to bring complete
product ranges to life on the internet - with no
remodelling required. This unique technology is
allowing companies to utilize existing CAD-data for 3D
product presentations or for virtual training
scenarios.
VizUp Ultimate is a software specially developed to
meet needs Industrial Designers within the
Program details
Publisher
Alex GreenbergE-mail
Contact the publisherHome page
http://www.vizup.com/ultimate/Platforms
Windows XPFile size
3048 KBFile date
5/4/2012License
Commercial DemoInstallation
Install OnlyRecord updated
4/8/2012


