
VizUp Streamline Professional Home and Student
Version 4.5.3
Shareware
$295.00
1 downloads
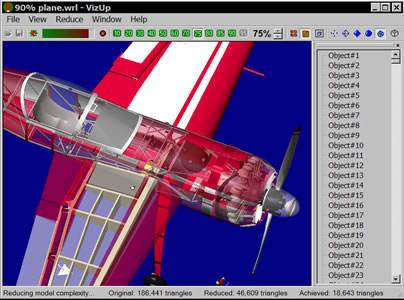
VizUp Streamline enables you to reduce the number of
polygons in a complex 3D model while retaining the
quality and appearance of the original. The end result
of the reduction is a 3D model with a well-balanced
level of details and size, which is perfect for the
use in virtual reality and real-time visualization
systems. The process of reduction is extremely simple
and doesn't require any advanced knowledge. VizUp
automatically picks all necessary parameters without
any manual interference on your side. Supports
Wavefront .OBJ, VRML2 and StereoLitho (STL) file
formats.
Unique to VizUp is that it compresses the model for
all possible ratios at once. This means you can see
the effect of any compression level instantly with a
click on the corresponding ratio button. Thanks to
this, you no longer have to restart polygon reduction
each time for 10%, 20%, 30%, and other ratios. Switch
between different compression ratios, compare the
resulting models and select the one that fits your
Program details
Publisher
Alex GreenbergE-mail
Contact the publisherHome page
http://www.vizup.com/professional/Platforms
Windows XPFile size
3048 KBFile date
4/28/2012License
SharewareInstallation
Install OnlyRecord updated
4/28/2012


