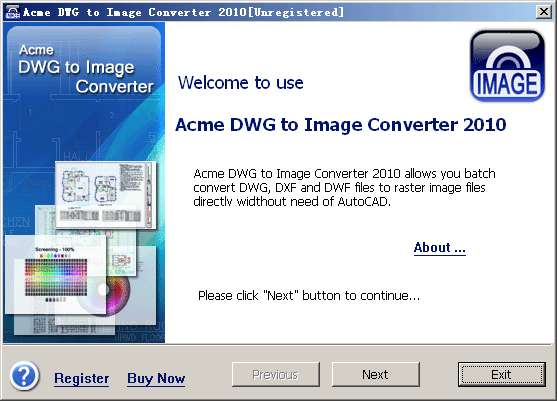

Acme DWG to IMAGE Converter 2010 Downloader
Version 5.6.3
Freeware
Free
0 downloads
It converts DWG, DXF and DWF files into raster image
files, quick and easily.Supports 3d object hidden line
removal also AutoCAD DWG ,DXF and DWF To IMAGE
Converter allows you convert DWG to Image, DXF to
Image and DWF to Raster Image directly ,Key Features
Batch convert DWG DXF DWF files to high quality Image
(BMP,JPEG,GIF,TIFF,PNG) WITHOUT AutoCAD,You may set
the Image Size, Output Color (True Colors,Gray and
Black-White), Background Color,Supports true
colors.,Supports 3d object hidden line removal.
Supports OLE entity,Can adjust page size with
layout,You may convert model space, all layouts, all
paperspace, or last active layout to Image file.
Supports all versions of DWG/DXF files (Supports R2.5-
2012).
Easy to use.
Program details
Publisher
Paul SchumannE-mail
Contact the publisherHome page
http://www.dwg2pdf.biz/Platforms
Windows 98<br>Windows XPFile size
1985 KBFile date
11/10/2011License
FreewareInstallation
Install & UninstallRecord updated
11/17/2011


