
progeCAD Standard IntelliCAD Software Downloader
Version 2011
Freeware
Free
1 downloads
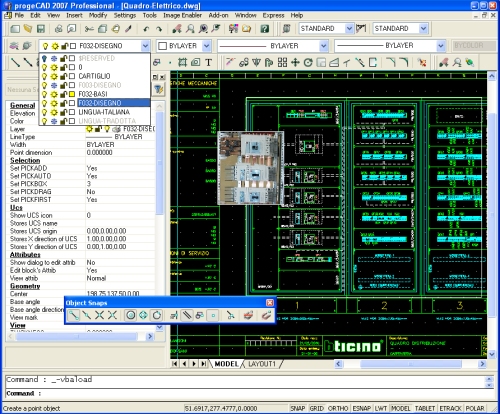
progeCAD IntelliCAD from progeSOFT offers AutoCAD
functionality for minimal cost. Edit AutoCAD DWG 2010
files, DXF read and write. Similar icons, commands and
interface. IntelliCAD AutoLISP interpreter, temporary
point snap (like oSnap), layers, blocks. For complete
CAD drawing we strongly recommend progeCAD
Professional instead, from CADDIT.net
progeCAD Standard IntelliCAD is fully functional basic
DWG based CAD software that costs approx 1/20 what
AutoCAD does for a single commercial license. There
are few rivals on the world free CAD scene in terms of
AutoCAD compatibility and functionality. Several
progecad components are NOT supported in this
IntelliCAD Standard 2010 edition:
● VBA for applications, extension and integration
● ACIS® extended 3D libraries and solids modeling
● 3rd party value added features such as Express-Tools
pack
● Complete ALE library of 10,000 drafting blocks
Program details
Publisher
Peter SobolE-mail
Contact the publisherPlatforms
Windows 98<br>Windows XPFile size
1848 KBFile date
11/10/2010License
FreewareInstallation
Install & UninstallRecord updated
11/20/2011


