
ZWCAD Downloader
Version 2010.5.32
Freeware
Free
0 downloads
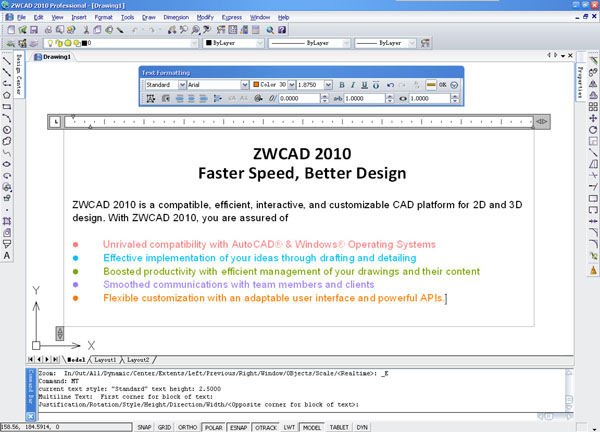
ZWCAD 2010 is cost-effective & powerful CAD software
for 2D and 3D design. With ZWCAD 2010, you are assured
of unrivaled compatibility with AutoCAD® & Windows®
Operating Systems, efficient drafting & management
features and powerful APIs:
1. Ensuring compatibility with AutoCAD® & Windows®
Operating Systems. ZWCAD offers DWG file format
support, so it can open, edit, and save any existing
DWG file generated by AutoCAD® from version 2.5 to
2011 without conversion or data loss. In general,
ZWCAD works well with Windows XP, Windows 2003,
Windows Vista, Windows 7, etc.
2.Visualizing your ideas with efficient drafting and
detailing features, including Fundamental Drawing
Tools for 2D & 3D design, Flexible Text Placement
Options, Support for External References, Efficient
Blocks and Attributes, Raster Image, Hatches, Fills,
and Gradients, OLE, Multiple Grips Editing, Modify
References and Attributes, etc.
Program details
Publisher
Priyo HutomoE-mail
Contact the publisherHome page
http://www.zwcad.org/Platforms
Windows 98<br>Windows XPFile size
1802 KBFile date
11/10/2010License
FreewareExpiration info
The trial version has all of ZWCAD's functions for 30 days. After that, some functions are limitedInstallation
Install & UninstallRecord updated
12/1/2011


