
nanoCAD
Version 5.0.2000
Freeware
Free
2 downloads
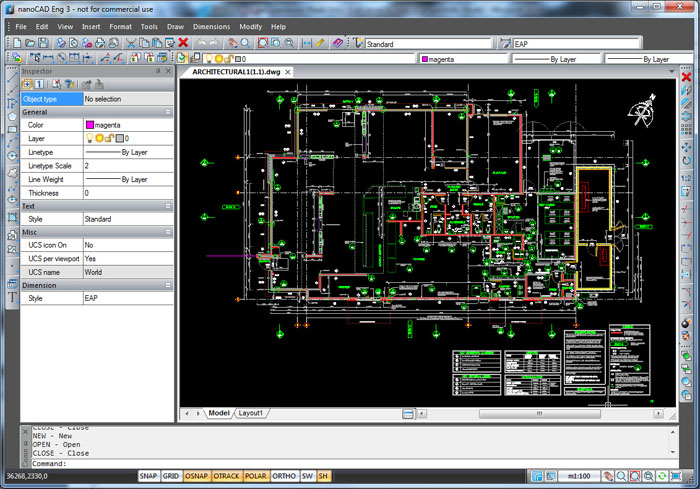
nanoCAD - easy-to-use free CAD software delivering great user experience by providing classic interface and native .dwg support. Being the ultimate in 2D design tools, nanoCAD has been built to deliver design and project documentation regardless of the industry or enterprise. And above all, nanoCAD is free to use and share.
nanoCAD has been specifically designed to help enterprises experience a seamless transition to emerging cost effective model of using a free CAD software. Any engineer or designer who has previously used popular CAD applications will find it very easy to start using nanoCAD from the very first run.
nanoCAD is a full featured, fast, lightweight and reliable 2D design tool. nanoCAD has been designed with ease of use in mind. Migration to nanoCAD will hardly take you more than 10 minutes since nanoCAD delivers:
- Classic CAD interface. Any engineer could easily master nanoCAD since everything is in their right places: menu, button icons, panels, command line, and the commands themselves are easily recognizable. This makes nanoCAD migration extremely easy.
- Native *.dwg support. The world's most popular file format for technical documentation - *.dwg - is the nanoCAD native file format. Projects created using nanoCAD and saved as *.dwg file can be easily opened and edited in any CAD application supporting *.dwg which in turn makes nanoCAD the perfect tool for project collaboration and sharing.
- Ultimate design tool. nanoCAD includes all necessary tools required for basic design and allows creating and editing 2D and 3D vector primitives, texts, tables, blocks, graphical technical documentation display and print settings using either a model or a sheet.
- Open API and application development. nanoCAD has a traditional CAD application programming interface (API) that allows developing independent nanoCAD based applications and additional automation modules.
Program details
Publisher
NanosoftE-mail
Contact the publisherHome page
http://www.nanocad.com/Platforms
WinVista,WinVista x64,Windows XP,Win7 x32,Win7 x64,Win8 x32,Win8 x64File size
380980 KBFile date
10/27/2013License
FreewareInstallation
Install & UninstallRecord updated
6/3/2015


