
AutoFEM Fatigue Analysis
Version 1.7
Shareware
$1495.00
1 downloads
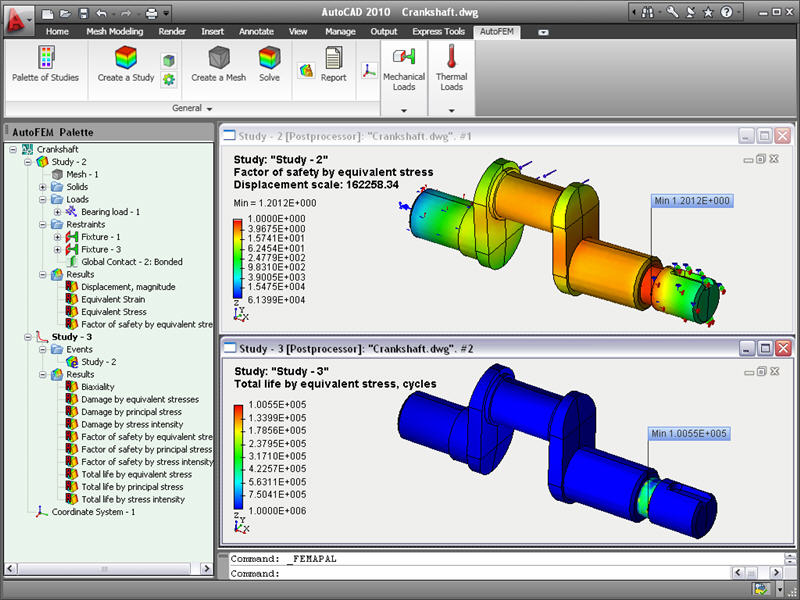
The AutoFEM Fatigue Analysis module is used in
conjunction with AutoFEM Static Analysis and allows
one to evaluate the strength of a structure, which is
subjected to cyclic loading. This type of loading is
usual in mechanical and structural engineering. The
problem is that,when the load is constant, the
strength of the structure load may prove to be
sufficient. But if this load alternates frequently
fatigue of the material occurs and the structure can
be damaged or even crushed despite static analysis
shows acceptable safety factor. The AutoFEM Fatigue
Analysis module allows you to calculate the safety
factor depending on the number of loading cycles and
on the law of variation of the load's amplitude .
First, it is necessary to solve static study assuming
that the loads are constant. Then the user can define
cyclic loading parameters in dedicated dialog box of
Fatigue Analysis Study. These parameters determine the
type of loading (variation law) and number of cycles.
Before running Fatigue Analysis an S-N Curve for the
material of the design should be determined. The
Program details
Publisher
Alexander SushchikhE-mail
Contact the publisherPlatforms
Windows XPFile size
175382 KBFile date
4/30/2012License
SharewareInstallation
Install & UninstallRecord updated
5/29/2012


