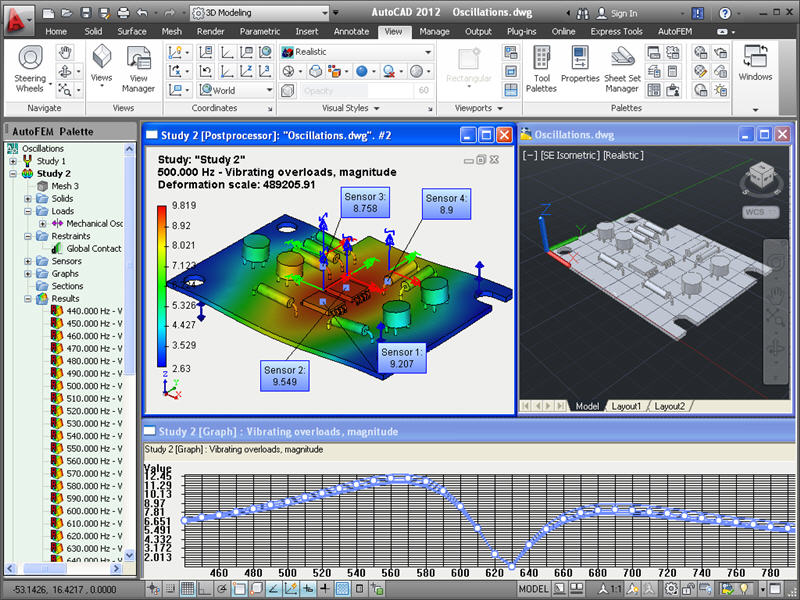

AutoFEM Forced Oscillations Analysis
Version 1.7
Shareware
$1495.00
1 downloads
Analysis of forced oscillations is performed to
predict the behavior of a structure under external
actions which change in accordance with the harmonic
law. These actions include force and/or kinematic
excitation. In addition to it, the impact of the
system damping may be taken into account.
The objective of the forced oscillation analysis is to
obtain a dependence of the system's response on
frequency of compelling actions. As a result of
calculations we get amplitudes of displacements,
vibration acceleration, and vibration overload at the
preset compelling frequency. According to these
results, one can obtain, for a frequency range, the
dependencies of amplitudes and vibration acceleration
on frequency of compelling actions, which is important
with the evaluation of vibration stability of the
system in this preset frequency range.
The rotation of a shaft or spindle in the unbalanced
state on elastic supports may serve an example of
harmonic compelling force. Kinematic excitation is
applied when values of compelling forces are not
Program details
Publisher
Alexander SushchikhE-mail
Contact the publisherHome page
http://www.autofemsoft.com/Platforms
Windows XPFile size
175382 KBFile date
3/30/2012License
SharewareInstallation
Install & UninstallRecord updated
6/8/2012


