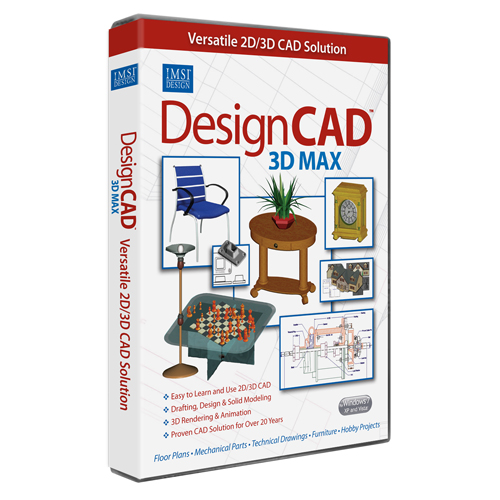

DesignCAD 3D MAX
Version 22
Shareware
$99.99
0 downloads
DesignCAD 3D MAX is an easy-to-use, versatile CAD tool
that's perfect for novice designers, but powerful
enough to create high-quality 2D/3D designs, models
and animations. The intuitive interface and extensive
online help make it easy to get started. Get a
complete set of 2D design tools with drawing layers,
hatch patterns, and full dimensioning capability.
Access 3D solid modeling tools as well as rendering
tools with materials and textures for added impact.
You'll also find tools specific to architectural and
mechanical design. Then share your work in popular
CAD formats like .DXF and .DWG. It's everything you
need! To activate, enter serial number: DEAM-5538-0869-
4310-3180 and activation key: B159-0D57-DC7E-E5F7
Program details
Publisher
Pamela VolpeE-mail
Contact the publisherPlatforms
Windows XPFile size
76756 KBFile date
5/21/2012License
SharewareExpiration info
To activate, enter serial number: DEAM-5538-0869-4310-3180 and activation key: B159-0D57-DC7E-E5F7Installation
Install & UninstallRecord updated
9/19/2012


