
DWG Open File Tool
Version 2.0.5
Shareware
$99.00
3 downloads
Many experienced engineers and beginners choose DWG
Open File Tool to stand against various data
corruption threats and provide the safety of DWG
files, used on their computers. This tool supports any
version of AutoCAD file so you may forget about system
requirements, compatibility issues and other problems,
just concentrate on your task as soon as you start the
analysis of selected AutoCAD file. First of all, there
is no need to panic if the damage affects DWG files,
thanks to DWG Open File Tool it is not a problem
anymore. The size of DWG Open File Tool is so small
that any data recovery activity can be initiated
within 1-2 minutes after the first error, notifying
about the corruption of your drawing in AutoCAD
format. This program requires minimum technical skills
so this operation can be started by anyone, there is
no need to be a good engineer to work with this
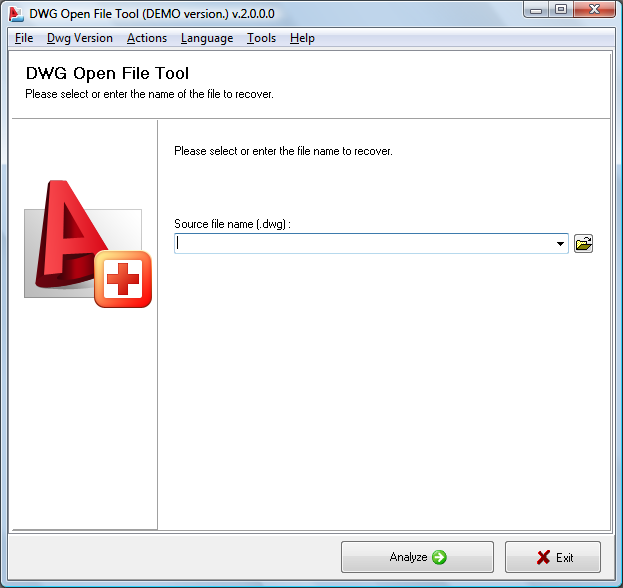
application. As soon as you install DWG Open File Tool
on your computer, select a file of corresponding
format by clicking the open file softkey and run the
restoration of DWG drawing by using the Analyze
Program details
Publisher
Alex KrenE-mail
Contact the publisherHome page
http://www.dwg.openfiletool.com/Platforms
Windows 98<br>Windows ME<br>Windows NT 3.x<br>Windows NT 4.x<br>Windows 2000<br>Windows XPFile size
3113 KBFile date
1/28/2014License
SharewareInstallation
Install & UninstallRecord updated
1/28/2014


