
RTOPO Hydrology
Version 3.4
Shareware
$125.00
1 downloads
Simple, powerful and inexpensive CAD software for surveying. You can do triangulation, isolines, color-filled contour maps, sections, intersections, volume and much more. You can process hundreds of thousands of points or triangles, even on less powerful PCs.
Through its own CAD system (called RCAD), specialized for 3D and for a large number of entities, you can do:
-load and draw a file of points having the format: Number X Y Z Code; the drawing is made by POINT,3DPOLY,SPLINE or BLOCK entities, according to a modifiable library of codes
-edit interactively the XYZ files of points; you can modify the coordinates, the code and the position (in 3DPOLY or SPLINE)
-triangulate the points on a convex hull or between an external contour and possibly more interior contours
-contour lines and color-filled contour map
-cross sections and longitudinal profile
-the projection of several PLine entities over a triangulation
-simulation of rainwater runoff; identifies the watershed, the direction of the flow, the flooded areas, the speed and level of the water
-the conversion of a triangulation to a regular grid of points
-the conversion of the existing isolines resulting from maps in points and then in a triangulation
-represent the geological_stratification resulting from drilling
-calculate 3D area, center of gravity and the volume between 2 triangulations
-intersect and divide two triangulations or a triangulation by a horizontal plan
-interpolate a set of 3DFACE, using quartic triangular patches
-transform a drawing containing entities as PLine, Line, Block and Text, in XYZ points file
-represent 4D points cloud,
-import and export LandXML.
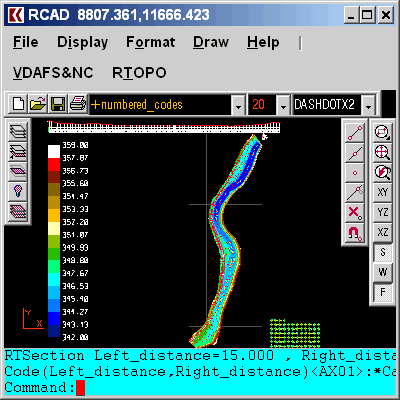
RCAD CAD system, distributed together with RTOPO, provides OpenGL real-time orbit, pan,zoom, shading, lighting and motion path animation. RCAD is similar with other popular CAD systems and can load and save DXF files. It has entries in the command text area, graphics area, menus and toolbars and can run scripts.
Program details
Publisher
RCAD SOFTWAREE-mail
Contact the publisherHome page
http://rcad.eu/rtopo/Platforms
Win7 x32,Win7 x64,Win8 x32,Win8 x64,Windows 10,WinServer,Windows XP,Windows 2000,Windows NT 4.x,WinVista x64File size
2546 KBFile date
7/9/2023License
SharewareExpires after
20 daysInstallation
Install & UninstallRecord updated
4/30/2024


