
Edificius
Version 6.00f
Freeware
Free
8 downloads
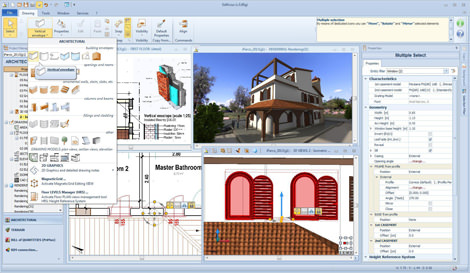
Edificius guarantees advanced design tools that are
comparable to other top of the market BIM software
and is above all easier to use than any other product
seen so far. With great quality and effectiveness,
you can obtain: floor plan views, section views,
elevation views, construction details, tables,
schedules, reports, isometric views, perspective
views, renderings, photo inserts, animations. The
software allows great freedom with custom Working
Drawing layouts and import/export in standard formats
such as DXF/DWG for your CAD drawings, OBJ and 3DS
for your 3D models, BMP and JPG for your renders.
Share projects and professional collaborations are
possible with everyone: all data is saved in a single
file that anyone can open and work with for FREE
thanks to Edificius Free UPP. Edificius greatly
increases the BIM potential by dynamically
integrating the features of other software: PriMus
for Bills of Quantities, SketchUp for solid modeling,
Edificius-CAD for DWG CAD Drawings. Edificius, with a
unique 2D and/or 3D input of specific customizable
objects, (walls, windows, slabs, etc.) creates the
model of your building to automatically generate all
of the necessary construction documents useful for
completing your project. Designed to be easier than
other existing software, Edificius has an exclusive
modelling environment that speeds up learning and
everyday use. Any changes made to your model cause
all the relating construction documents to be updated
automatically (floor plan views, section views,
elevation views, isometric views…), even drawing
models that were already laid out and ready for
printing. The advanced Edificius BIM technology
guarantees a complete project management highly
reducing mistakes and increasing productivity.
Edificius is Free UPP and has all the advantages of
this new and revolutionary distribution system:
download the FULL version for FREE, use and program
updates are completely FREE, FREE technical support
with Forums and e-mails
Program details
Publisher
ACCA software S.p.A.E-mail
Contact the publisherHome page
http://www.accasoftware.com/Platforms
Windows XP,Windows 2000,Windows NT 3.x,Windows NT 4.x,Windows 95,Windows 98,Windows MEFile size
321536 KBFile date
3/31/2014License
FreewareExpires on
1/1/2200Installation
Please, select an Installation TypeRecord updated
8/25/2014


