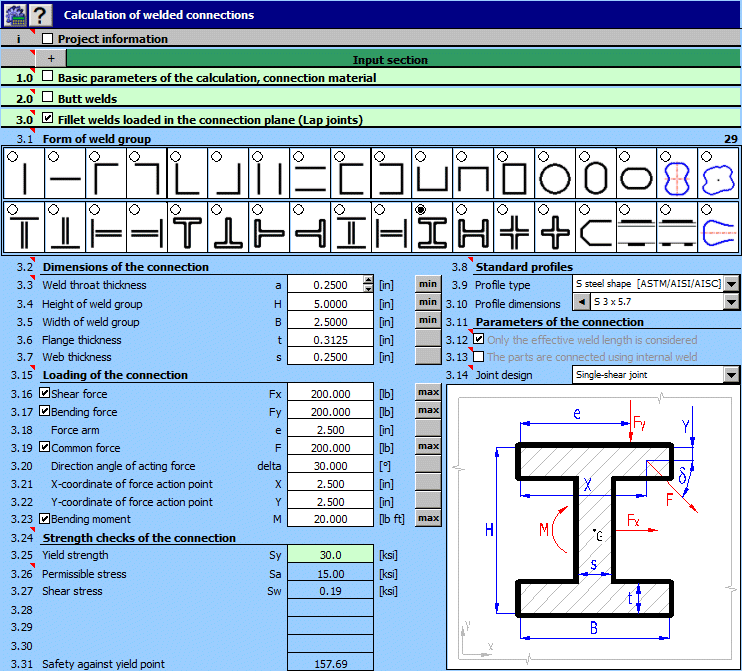

MITCalc Welded connections
Version 1.15
Shareware
$31.00
0 downloads
The calculation is intended for the geometrical design
and strength control of statically loaded welded
connections of machine structures manufactured from
carbon steels. The program enables you to design over
50 of the most common types of welded connections
stressed by various combinations of load. The
calculation deals with the following tasks:
- Design of connections with butt welds.
- Design of connections with fillet welds.
- Design of connections with plug and slot welds.
- Design of connections with spot (resistance) welds.
- Strength control of designed connections.
- The program includes a table with approx. 700 carbon
steels suitable for welding according to the material
standards ANSI, EN, JIS, ISO, DIN, BS, NF, UNI, UNE,
SIS, CSA, NBN, NP, NS, ON and CSN.
- The program also includes a dimensional table of
steel sections S, ST, W, WT, C, L according to
ASTM/AISI/AISC and T, I, U, L sections according to
DIN/EN/ISO.
- The calculation is based on data, procedures and
Program details
Publisher
Miroslav PeteleE-mail
Contact the publisherPlatforms
Win7 x32<br>Win7 x64<br>Windows 10<br>WinServer<br>Windows XP<br>Windows 2000<br>WinVista<br>WinVista x64<br>WinOtherFile size
4629 KBFile date
11/7/2017License
SharewareInstallation
Install & UninstallRecord updated
7/30/2017


