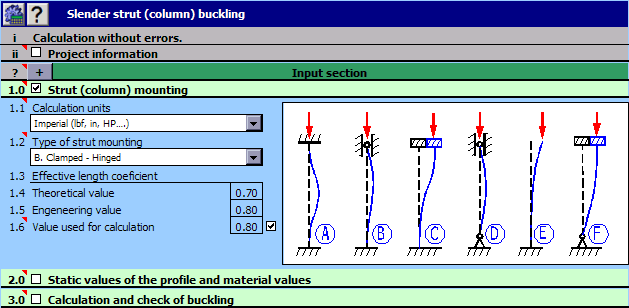

MITCalc Slender strut buckling
Version 1.20
Shareware
$18.00
0 downloads
The program is designed to calculate the optimum cross-
section and perform strength check of slender struts
strained for buckling. The program includes:
- Selection of six basic types of buckling.
- Calculation of area characteristics of 20 types of
cross-sections.
- Design of optimum profile accommodating the set
load.
- Strength check of the strut.
- Calculation and graphical representation of
permitted stress dependent on slenderness rate.
- A table of materials and a table of area
characteristics of W, S, C and L profiles according to
ANSI/AISC and I, U, L and T profiles according to
DIN/ISO.
The calculation is based on data, procedures,
algorithms (Johnson, Tetmajer, Euler, Secant) and data
from specialized literature and AISC, ISO, DIN and BS
standards.
List of standards (DIN 1025, 1026, 1028, 1029, 1024,
AISC W, S, C, L, LU ... )
Program details
Publisher
Miroslav PeteleE-mail
Contact the publisherPlatforms
Win7 x32<br>Win7 x64<br>Windows 10<br>WinServer<br>Windows XP<br>Windows 2000<br>WinVista<br>WinVista x64<br>WinOtherFile size
1840 KBFile date
11/7/2017License
SharewareInstallation
Install & UninstallRecord updated
7/31/2017


