
MITCalc Compression Springs
Version 1.22
Shareware
$25.00
0 downloads
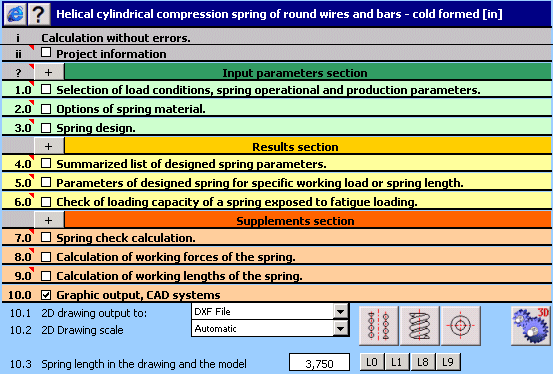
The calculation is intended for the purposes of
geometric and strength designs of helical compression
cylindrical springs made of wires and rods of circular
sections, loaded with static or fatigue loading.
Application is developed in MS Excel, is multi-
language, supports Imperial and Metric units and
solves the following main tasks:
- Automatic design of a spring.
- Selection of an optimal alternative of spring design
in view of strength, geometry and weight.
- Static and dynamic strength check.
- Support for Cold formed springs and Hot formed
springs
- Calculation of working forces of a spring of known
production and installation dimensions.
- Calculation of installation dimensions for known
loading and production parameters of the spring.
- The application includes a table of commonly used
spring materials according to ISO, ASTM/SAE, DIN, BS,
JIS and others.
- Support of 2D and 3D CAD(AutoCAD, AutoCAD LT,
Program details
Publisher
Miroslav PeteleE-mail
Contact the publisherPlatforms
Win7 x32<br>Win7 x64<br>Windows 10<br>WinServer<br>Windows XP<br>Windows 2000<br>WinVista<br>WinVista x64<br>WinOtherFile size
2956 KBFile date
11/7/2017License
SharewareInstallation
Install & UninstallRecord updated
7/31/2017


