
MITCalc Plates design and calculation
Version 1.15
Shareware
$18.00
0 downloads
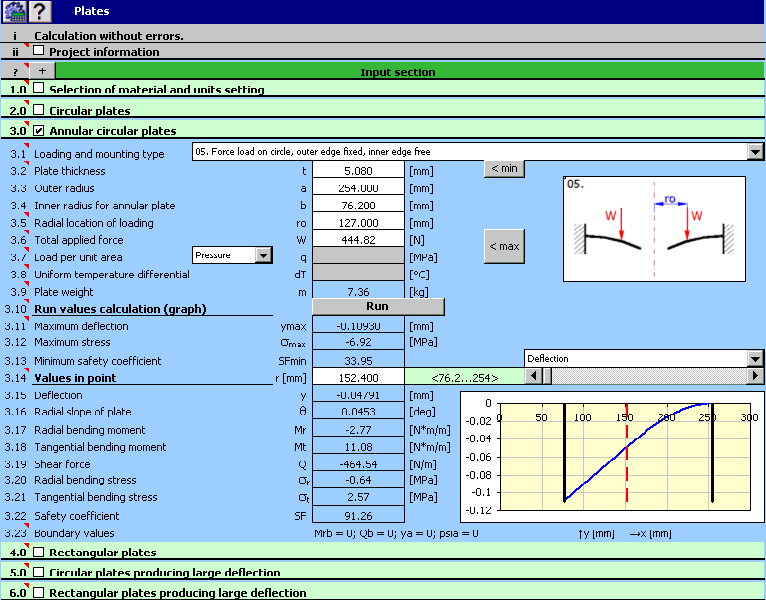
This calculation deals with the deflection, stress and
variation of forces in the loaded flat plates. The
calculation is designed for plates that are flat,
homogeneous, with the same thickness and made from one
material. The plates may be circular, annular circular
and rectangular. The plates may be loaded evenly
(unevenly) on the whole surface (or its part) or they
may be loaded by the force distributed on the circle.
The programme enables:
- Selection from circular, annular circular or
rectangular plates
- Selection of various types of loading (distributed,
forced...)
- Calculation of deflection, slope, moment and stress
in a random point
- Display of graphs of the shape of the figures
calculated
- Calculation of safety coefficient
- Calculation of the minimum plate thickness or
maximum loading
The calculation uses the data, procedures, algorithms
Program details
Publisher
Miroslav PeteleE-mail
Contact the publisherPlatforms
Win7 x32<br>Win7 x64<br>Windows 10<br>WinServer<br>Windows XP<br>Windows 2000<br>WinVista<br>WinVista x64<br>WinOtherFile size
1941 KBFile date
11/7/2017License
SharewareInstallation
Install & UninstallRecord updated
8/1/2017


