
MITCalc V-Belts Calculation
Version 1.22
Shareware
$18.00
0 downloads
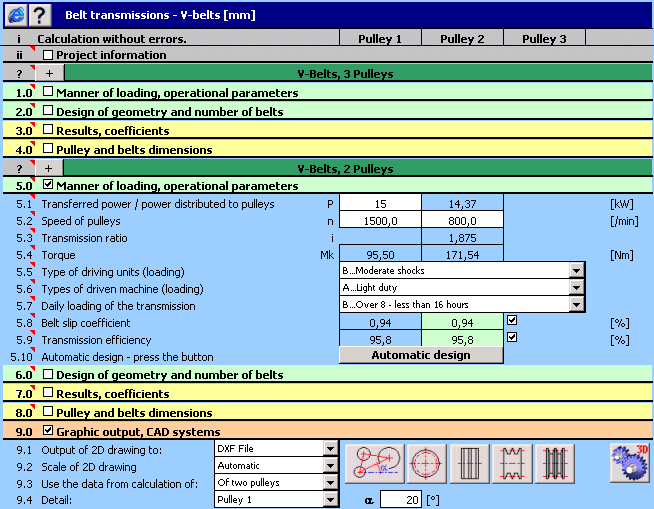
The calculation is designed for a geometrical design
and strength check of belt transmissions using V-
belts. Application is developed in MS Excel, is multi-
language, supports Imperial and Metric units and
solves the following main tasks:
- Calculation for 2 or 3 pulleys.
- Automatic design of a transmission with the minimum
of input requirements.
- Design and calculation of geometrical parameters
(diameters of pulleys, axis distances, length of the
belt, weight of the transmission)
- Calculation of strength parameters (power
transferred by the belt, number of belts, efficiency,
etc.)
- Calculation of force conditions (prestressing, axis
loading of the pulleys, etc.)
- Support of 2D and 3D CAD (AutoCAD, AutoCAD LT,
IntelliCAD, Ashlar Graphite, TurboCAD, BricsCAD,
ZWCAD, ProgeCAD, Autodesk Inventor, SolidWorks,
SolidEdge, Creo).
The application works with CAD systems and includes
Program details
Publisher
Miroslav PeteleE-mail
Contact the publisherPlatforms
Win7 x32<br>Win7 x64<br>Windows 10<br>WinServer<br>Windows XP<br>Windows 2000<br>WinVista<br>WinVista x64<br>WinOtherFile size
2473 KBFile date
11/7/2017License
SharewareInstallation
Install & UninstallRecord updated
8/4/2017


