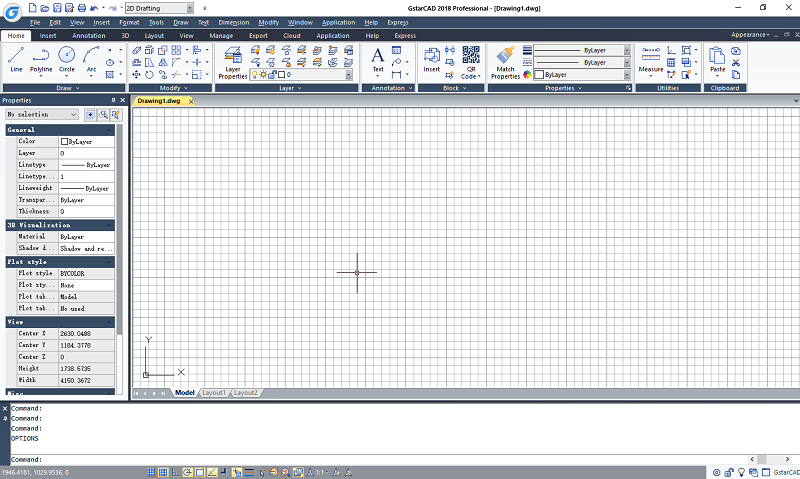

GstarCAD Professional
Version 2018
Commercial Demo
$899.00
0 downloads
GstarCAD is well-known alternative CAD software of
high compatibility with ACAD. With 25 years of
continuous improvement and lean innovation, today
GstarCAD is far ahead in performance, stability and
other key indicators. With the new core technology,
innovative features, and outstanding performance,
GstarCAD 2018 helps increase efficiency. Big drawings
could be opened more quickly, customers could enjoy
smooth operations with GstarCAD 2018.
Independent Property Rights
GstarCAD is based on independent intellectual property
rights and patented core technologies owned by
Gstarsoft.
Friendly User Interface
User interface and operating habits are very similar
to ACAD, which is easier to operate and use. Zero
training is needed for ACAD users.
Data Compatibility
Completely compatible with ACAD in data format,
supporting the latest DWG/DXF up to version 2018.
Innovative Technologies
Unique and innovative technologies like Intelligent
Display, Hierarchical Memory Exchange, and Graphics
Data Adaptive Compression are adopted to significantly
enhances the speed in handling large drawings.
Application Development
Code-level compatible APIs ensures LISP/FAS/VLX plug-
ins programmed on ACAD can directly run on GstarCAD
while VBA/.NET/ARX plug-ins can be seamlessly
transplanted.
Multi-platform Application
View, manage and share DWG drawings from multiple
devices by one click and enjoy mobile design and
communication together with more than 10,000,000 DWG
FastView users around the world.
Program details
Publisher
Harry YingE-mail
Contact the publisherHome page
http://www.gstarcad.net/cad/Platforms
Win7 x32<br>Win7 x64<br>Windows 10<br>WinServer<br>Windows XP<br>Windows 2000<br>WinVista<br>WinVista x64<br>WinOtherFile size
195893 KBFile date
1/1/2018License
Commercial DemoInstallation
Install & UninstallRecord updated
6/8/2018


