
TraceART
Version v2.91
Shareware
$79.50
0 downloads
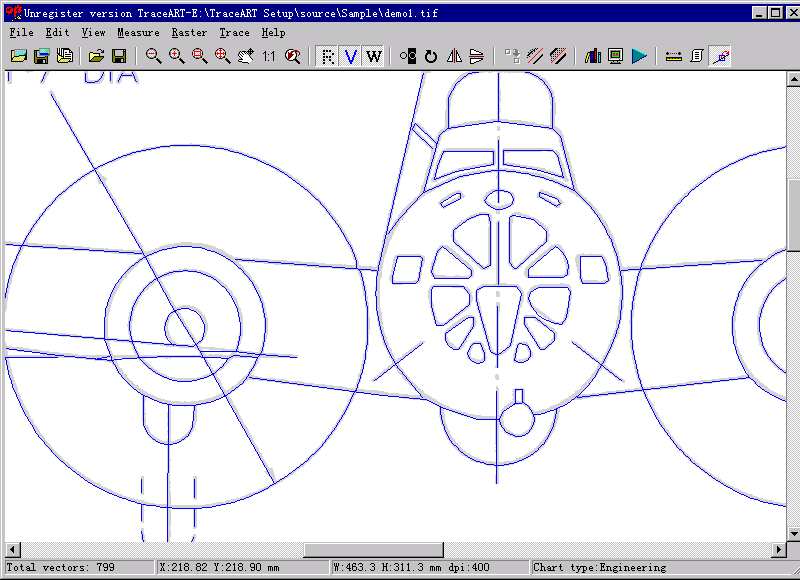
vectorizer, which can high-speed convert raster bitmap
into vector image. it supports such all kinds of image
format as BMP,JPG,TGA,TIF,PCX etc. which can identify
the center line, contour line and provide the function
of the vector fill in, convenience of the industry
innovation, configuration ways of the parameters
intuitionisticly, what you see and what you get. These
functions will considerably help you to configure
parameters in the each item. It supplies the filters
of the noise to high resolution image, which will
effectively improve the image in the quality.
This version of the software has multi-image batches
processing function and more friendly use interface.
The output format of the vectorgrah supports DXF, WMF,
and HPGL at present. Target vector formats are
supported by most CAD applications that use vector
graphics, such as AutoCAD and Corel Draw.
------------------------
- Recognizes orthogonal lines, inclined lines, arcs
and circles;
- Has three various conversion methods (outline,
centerline,fill);
- Forms correct corners at crossing lines, arcs and
circles;
- Keeps scale of the initial drawing;
- Can transform a grey and colored images to black-and-
white for the
- Preview result when setting parameters (what you see
and what you get.).
- Easy in use.
Program details
Publisher
wang zhi xiangE-mail
Contact the publisherHome page
http://www.freefirestudio.com/Platforms
Windows 95<br>Windows 98<br>Windows ME<br>Windows File size
1425 KBFile date
12/1/2002License
SharewareInstallation
Install & UninstallRecord updated
1/22/2003


