Sheet Lightning
Version 5.0
Shareware
$150.00
0 downloads
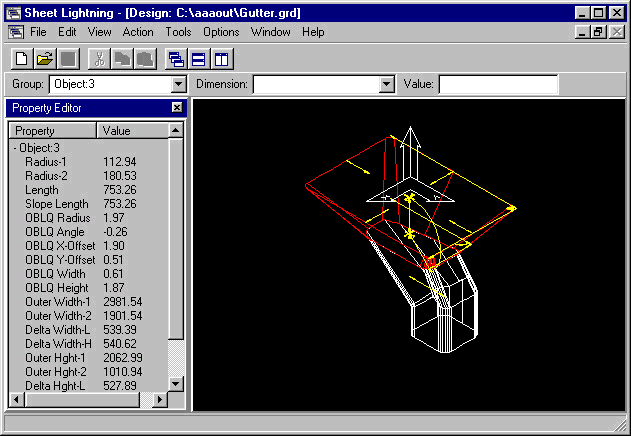
Sheet Lightning is a specialised engineering 2D/3D CAD
System for creating and unfolding sheet metal designs
for fabrication or manufacture. It handles everything
from simple cylinders, cones, rectangular ducts and
ovals, to adapters, adapting any of these section
types, interections between any of these types and
multi-intersections of any of these types. This
enables it to handle breeches, lobster-back or
segmented bend and very unusual or complex one-off
designs. All pieces can have centre line offset and
oblique or skewed sections. Simple designs are handled
with ease through a second 'parametric' environment
that requires only the typing of
key dimension values to modify the design. A library
of standard designs is included. Futhermore all
designs created using the full
3D system can be automatically analysed and converted
to a parameteric form, then saved as extensions to the
existing library. The software integrates to general
CAD systems via seamless DXF transfer, exporting both
2D patterns and 3D models. The product has been
provensince the earlienst version in the worldwide
market place since 1990, offering truly unique design
capability.
Program details
Publisher
Trevor MaddisonE-mail
Contact the publisherPlatforms
Windows 95<br>Windows 98<br>Windows ME<br>Windows File size
8000 KBFile date
1/17/2003License
SharewareExpires after
30 daysInstallation
Install & UninstallRecord updated
6/3/2005


