
Acme CAD Converter
Version 7.9
Shareware
$99.95
0 downloads
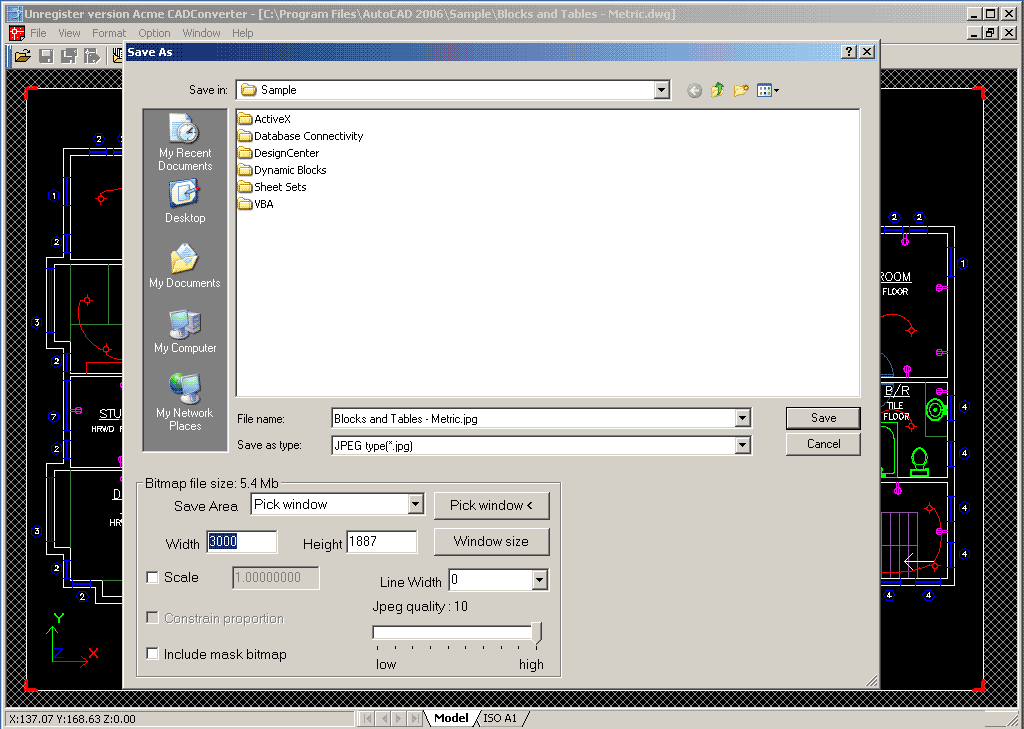
DWG Converter - Acme CAD Converter is a dwg dxf dwf
format conversion software for batch and vector files.
It can conveniently convert DXF,DWF and DWG files into
WMF BMP, GIF,JPEG,TIFF,PNG,TGA, DXF, DWG, SVG , PDF,
HPGL, CGM, EPS etc., and also enable the conversion
between DXF and DWG file versions (R2.5-
R2008).Supports replace font file. Supports eTransmit
command like AutoCAD,and batch recover drawing files.
Characteristics:
-------------------------------------------------------
-------------------------
Open various DXF / DWG versions ( R2.5-R2008) and DWF;
Identify literal fonts and entity color correctly;
Supports batched conversion of multiple files;
Select the printout of color or monochrome raster
file; set background color freely;
Print out raster mask file; be used as image channel
(used in Photoshop etc.);
Replace font files;
Set the size of raster file to be printed out freely;
Supports full-screen mode ( press F );
Supports printing;
Supports AutoCAD pen sets;
Can adjust page size with layout.
Convert to PDF;
Multi-files transmit;
Batch recover DWG / DXF files;
Can export Layer and Raster image in the dwg/dxf file
to PDF file;
Can export OLE entity to PDF file;
Supports 3d object hidden line removal.
Can select a window area for exporting;
Export the arc/circle objects to true arc/circle
objects of other vector file;
Supports true color;
Supports pen width and destination colors settings,
and can export/import these settings;
Create PDF bookmark automatically with layout name and
file name, and you can edit them;
SHX font, XRef and Image search path;
What you see is what you get ;
Command line parameters;
Free viewer of dwg/dxf/dwf files;
Register once and upgrade free permanently;
Supports Windows95/98/ME/NT/2000/XP/Vista£¬without
AutoCAD;
Program details
Publisher
wang zhi xiangE-mail
Contact the publisherHome page
http://www.dwgtool.com/Platforms
Windows 95<br>Windows 98<br>Windows ME<br>Windows File size
3846 KBFile date
4/30/2008License
SharewareInstallation
Install & UninstallRecord updated
5/5/2008


