
VizUp Reducer
Version 3.4.1
Commercial Demo
$299.00
0 downloads
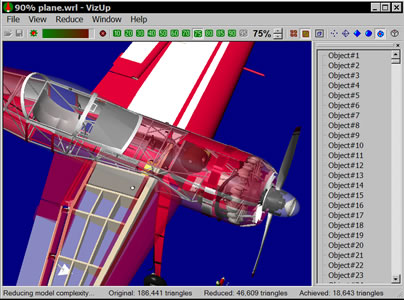
VizUp Reducer is an ad hoc polygon reduction and
optimization system that enables you to reduce the
number of polygons in a complex 3D model and optimize
its geometry. The end result of such compression is a
model with a well-balanced level of details and size,
which can be used in virtual reality and real-time
visualization systems. VizUp Reducer supports
Wavefront .OBJ, VRML 2.0/97 and StereoLitho (.STL)
file formats.
VizUp is designed specially for game developers,
architects, and 3D designers. With this software in
place, they get a pain-free way to reduce polygons and
optimize 3D models, and presentations before
publishing them on the Web. Also, VizUp Reducer
simplifies LODs generation for games and virtual
reality.
The best thing about this software is that it saves
you from time-consuming routine operations and lets
you put your energy into creativity. The product has
Program details
Publisher
Alex GreenbergE-mail
Contact the publisherHome page
http://www.vizup.com/standard/Platforms
Windows 98<br>Windows ME<br>Windows NT 3.x<br>WindFile size
1059 KBFile date
5/27/2009License
Commercial DemoInstallation
Install OnlyRecord updated
5/29/2009


