
Canvas Professional Edition
Version 9.0.3
Shareware
$349.99
0 downloads
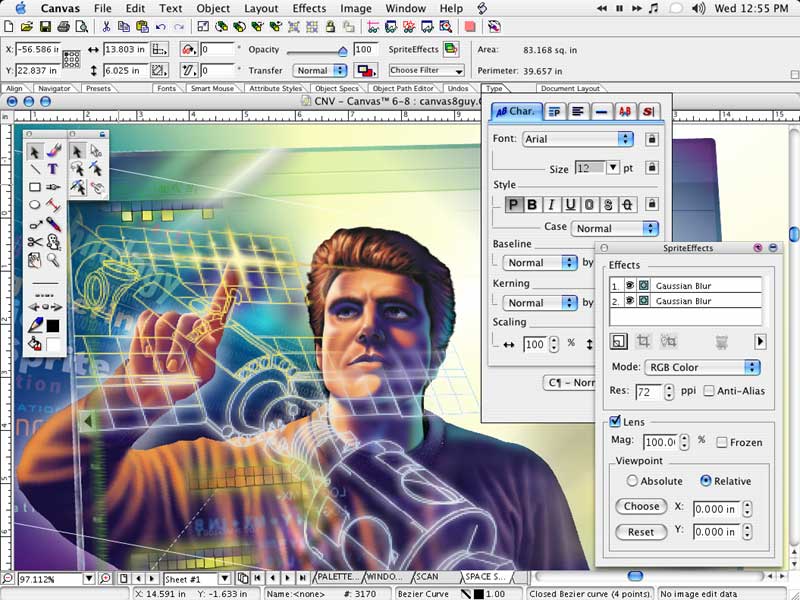
CANVAS 9 Professional Edition is the high-performance
drawing environment for professionals in business,
science, and engineering. CANVAS 9 is the only cross-
platform, technical drawing program that seamlessly
integrates professional-level image editing, page
layout, web graphics and presentation features into a
single creative application. CANVAS 9 continues an 18
year tradition of innovation with over 100 new
features and enhancements including:
Greater drawing precision (double-floating point)
New intelligent user interface
New technical drawing features
An expanded Imaging Editing architecture
More Scripting Options
Support for more file formats
CANVAS 9 Professional Edition is the premiere solution
for technical professionals in business, science and
engineering. This edition is also the default upgrade
path for all prior versions of Deneba Canvas.
Program details
Publisher
ACD SystemsE-mail
Contact the publisherPlatforms
Windows 2000<br>Windows XPFile size
54580 KBFile date
3/2/2004License
SharewareExpires after
15 daysInstallation
Install & UninstallRecord updated
3/18/2004


