
Cutting 3
Version 1.23
Shareware
$200.00
0 downloads
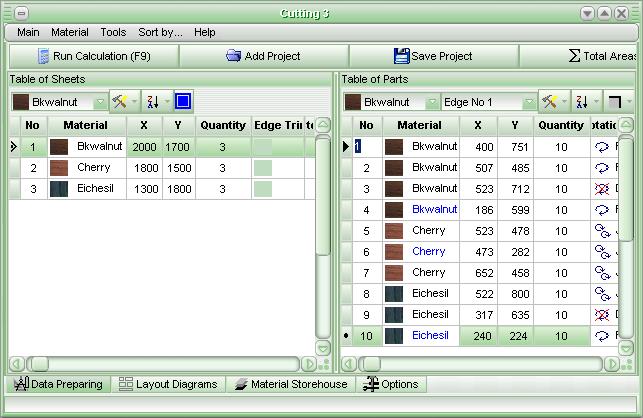
Cutting 3 is a professional software package for
getting perfect optimal layouts with minimal waste.
Rectangular and AutoCAD parts can be used to cut. The
program helps significally reduce the amount of lamber
waste and offcuts, decrease your cost and increase
your profit. It is easy-to-use and handy program with
intuitive interface. Major functions: unlimited
quantity of panels and parts to cut, virtual
storehouse to keep track of your lamber materials and
offcuts, visual textures of the materials, import and
export, full help contents, adjustable layout
diagrams, saving offcuts for future use, automatic
calculation of areas, kerf lengths, waste, using band
tape for edges, import parts from AutoCAD and other
programs, and much more.
It is a perfect, handy tool for woodworkers, furniture
makers, glass cutting. No other program can calculate
your layouts so easily and so optimal as Cutting 3
does!
Program runs inder Windows 98/ME/2000/NT/XP.
Program details
Publisher
George ShibaevE-mail
Contact the publisherHome page
http://www.cuttinghome.com/Platforms
Windows 98<br>Windows ME<br>Windows NT 3.x<br>WindFile size
2818 KBFile date
7/15/2004License
SharewareExpiration info
30 Uses - Some options limitedInstallation
Install & UninstallRecord updated
8/5/2004


