
DipTrace
Version 3.1
Shareware
$395.00
3 downloads
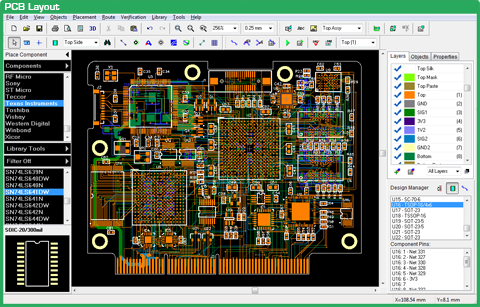
DipTrace is an advanced PCB design software
application that consists of 4 modules: PCB Layout
with shape-based autorouter, high-speed/differential
signal routing tools, and 3D PCB Preview/Export,
Schematic Capture, and Component/Pattern Editors that
allow you to design custom component/footprint
libraries. Besides being very simple to learn, this
software provides wide engineering capabilities with
intuitive user interface. Schematic capture works with
hierarchical and multi-sheet schematics. Instant
converting to PCB, renewing a circuit board from
schematic, and comparing them keeps an entire PCB
project in sync on all design stages. DipTrace
provides manual and automatic placement tools and is
capable of routing single- and multilayer circuit
boards (including PCBs with jumper wires) with a full
control over the layer stackup. The software also
supports external autorouters. Smart manual routing
tools allow the users to finalize complex high-density
designs with differential pairs and high-speed data
buses and get a working prototype on time. An accurate
Program details
Publisher
Stanislav RuevE-mail
Contact the publisherHome page
http://www.diptrace.com/Platforms
Win7 x32<br>Win7 x64<br>Windows 10<br>WinServer<br>Windows XP<br>Windows 2000<br>WinVista<br>WinVista x64<br>WinOtherFile size
140487 KBFile date
5/29/2017License
SharewareInstallation
Install & UninstallRecord updated
6/21/2017


