SuperLib Personal Version
Version 3.0.06
Shareware
$49.95
0 downloads
SuperLib is a drawing/picture library management
software. It is designed for people who work with
drawing and picture files, such as Mechanical Design
Engineers, Architects, Civil Engineers, Mechanical /
Electrical / Plumbing / Fire Protection Engineers,
Graphic Designers, Web Designers, Software UI
Designers/Develpers, etc.
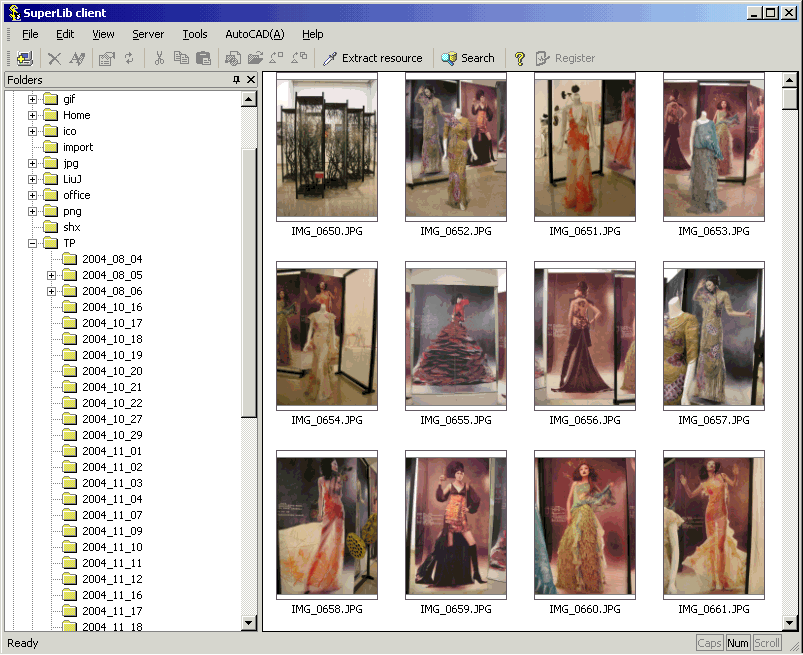
SuperLib helps you collect your drawing/picture files
into a library, organize them by virtual folders. You
can add description to folders and files, and you can
search folders/files by names and descriptions. You
can see thumbnail preview for drawing/picture files,
and open file with associated program. SuperLib has a
buildin picture viewer for picture files, and has
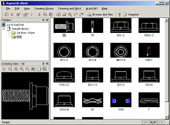
buildin support for dwg file format to insert dwg into
AutoCAD as a block or open it with AutoCAD.
With SuperLib Network Version, you can create one
library on a server computer and have authorized users
access that one library on client computer via
network. SuperLib Network version is suitable for work
groups and companies.
SuperLib Personal Version is suitable for individual
users.
Supported file formats
SuperLib can accept any file format, but thumbnail
preview is only available for drawing/picture files.
drawing file format: dwg(AutoCAD)
picture file format: bmp jpg jpeg gif png mng jng ico
cur tiff tif tga pcx wbmp wmf emf j2k jp2 jbg jp2 j2k
jpc j2c pgx ras psd pic pnm pgm ppm
Key Features:
1. Manage drawing/picture files by using database and
virtual folders;
2. Thumbnail list view and preview window for
drawing/picture files;
3. Duplicate Files are stored as one file copy and
multiple file references, and all files are stored as
compressd files.
4. Every file and folder has its own description; You
can search files/folders by keywords, names and
description.
5. Easily insert DWG file from library into AutoCAD
with different insert settings;
6. Open dwg file in library with AutoCAD,
automatically detect installed AutoCAD version...
Program details
Publisher
Christopher YuE-mail
Contact the publisherHome page
http://www.xcoolsoft.com/Platforms
Windows 98<br>Windows ME<br>Windows 2000<br>WindowFile size
3128 KBFile date
7/1/2005License
SharewareInstallation
Install & UninstallRecord updated
7/5/2005


