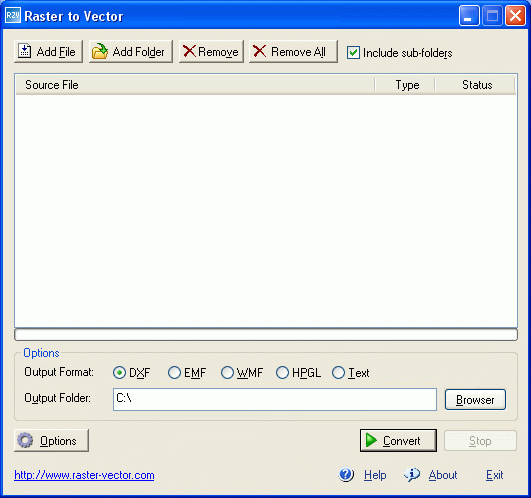

Raster to Vector Normal
Version 8.0
Shareware
$99.00
1 downloads
Raster to Vector Normal is a stand-alone program that
converts scanned drawings, maps and raster images into
accurate vector files (such as DXF, HPGL, WMF, EMF,
etc) for editing in any CAD application.
Key Features:
1. Input image formats: BMP, JPG, TIF, GIF, PNG,
PCX, TGA, RLE, JPE, J2K, JAS, JBG, MNG and more.
2. Output vector formats: DXF, HPGL, EMF, WMF and
others.
3. Create center lines and outlines.
4. Outline solid raster areas.
5. Color, Gray and black-and-white images
vectorization.
6. Scale images in the X and Y directions to make
them larger or smaller.
7. Increase or decrease brightness and contrast.
8. Tracing raster lines, arcs, circles, arrow
lines, dash lines, polylines, hatches on monochrome,
grayscale or color images.
9. Automatic correction: restoring of
intersections, aligning, joining fragments, joining
fragments to line, arc, circle and polyline.
10. Removing low sized vector objects, correction
of recognized texts.
11. Automatically straighten images to a reference
line.
12. Remove speckles of color to make colors more
uniform.
13. Can adjust tolerance levels.
14. Batch processing.
15. Drag and Drop supported.
Program details
Publisher
Cary SmithE-mail
Contact the publisherHome page
http://www.raster-vector.com/Platforms
Windows 95<br>Windows 98<br>Windows ME<br>Windows File size
554 KBFile date
8/24/2005License
SharewareExpiration info
15 UsesInstallation
Install & UninstallRecord updated
8/27/2005


