AcadExplorer
Version 03
Shareware
$40.00
1 downloads
AcadExplorer: Fast Navigation and effective File
Management in AutoCAD + Valuable Batch commands.
The program extends the capabilities of users of
AutoCAD in exploring and using of drawings.
AcadExplorer is invaluable tool for the owners of
AutoCAD 2000i and AutoCAD 2005 licenses having
inappropriate default views setting in Open-Save
dialog windows (icons and details respectively). It
is also more effective than other applications based
on the list of recently used files. AcadExplorer is
using innovative approach: Folder with corresponding
files is the core of the program.
Main Features:
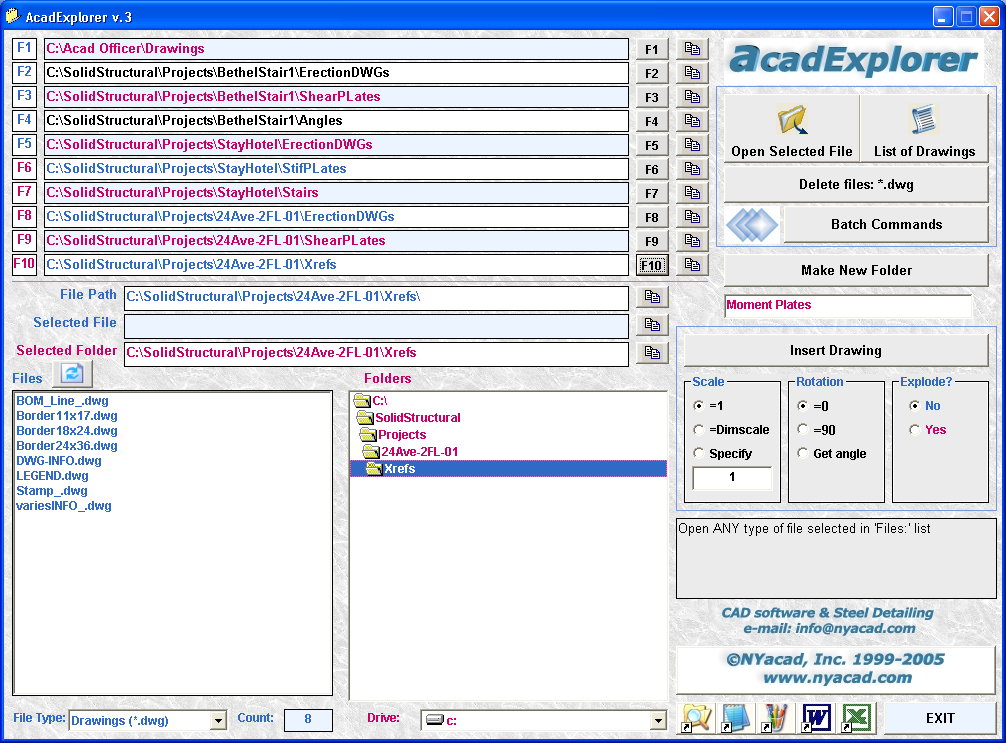
• INSTANT access to HUNDREDS of drawings.
• EXPLORE and use the contents of TEN folders
simultaneously
• GET the printable list of files in selected
folder (all or specified file type)
• OPEN ANY files
• REMOVE unwanted files (selected by file type)
• CREATE new folder
• SHOW folders' contents organized by file
type: All files, AutoCAD drawings (DWG and DXF),
bakup files BAK, text files TXT, Microstation
drawings DGN, MS Access MDB and MDE files
• INSERT file as a block in AutoCAD
• BATCH commands with all or the group of
drawings in folder: Bind Xreferences, Purge; SaveAs
in DWG or DXF format as well as in native or older
format
• BATCH PLOT (options: All Layouts, Current
Layout, Number of copies, direct and reverse order of
Drawings and Layouts selected for printing)
• Start MS Office applications, Notepad and
Windows Explorer
More information about the program at:
http://www.nyacad.com/AcadExplorer.html
Video presentation:
http://www.nyacad.com/MoviesAcadExplorer.htm
Program details
Publisher
Alex BorodulinE-mail
Contact the publisherHome page
http://www.nyacad.com/Platforms
Windows 2000File size
2800 KBFile date
1/10/2005License
SharewareInstallation
No InstallRecord updated
10/3/2005


