SDS-DXF_Convert
Version 05
Shareware
$130.00
0 downloads
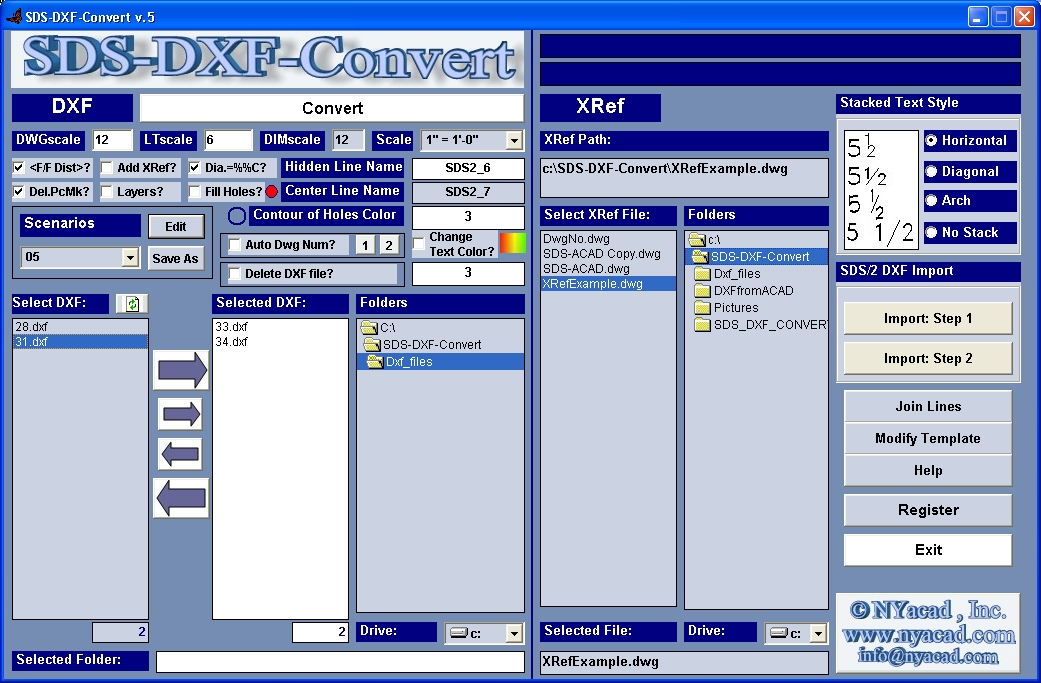
Convert hundreds of DXF drawings produced by non-
AutoCAD-based programs (such as SDS/2) in DWG format
within minutes. Options of the program:
Automatically convert any number of DXF files in one
step Apply stacked format for text objects:
Horizontal, Diagonal and Architectural Place Holes,
Text, Center and Hidden lines on specified Layers Set
Scale, LineType Scale and DimScale variables Create,
edit and store in database Scenarios of conversion
Apply auto numbering for your drawings Automatically
attach XReferences Fill holes with hatch Join lines
Enclose face-to-face dimension of main material in
angle brackets Apply diameter symbol Improve DXF
Import All types of SDS/2 drawings are acceptable:
Detail sheets, Details, Erection views etc. The main
advantage of SDS-DXF-Convert program: about 2 times
faster final editing of SDS/2 produced drawings and
better representation of documents. More information
at http://www.nyacad.com
Program details
Publisher
Alex BorodulinE-mail
Contact the publisherPlatforms
Windows NT 4.x<br>Windows 2000<br>Windows XPFile size
2120 KBFile date
10/10/2005License
SharewareExpires after
30 daysExpiration info
n/aInstallation
Install & UninstallRecord updated
10/12/2005


