
Chronos for AutoCAD
Version 3.2.2.94
Shareware
$49.95
0 downloads
Chronos for AutoCAD - Automatic Time Logging for
AutoCAD, Job Log, History Log, Task Log
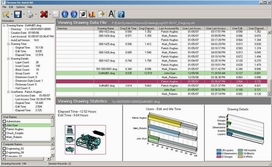
Chronos is a time logging software solution for
engineering organizations that use AutoCAD. Chronos
allows managers to easily document the time spent by
engineering personnel in the production of models and
drawings. Each user that accesses AutoCAD is logged
into the system. Elapsed and edit times, along with
various drawing attributes are recorded, providing
benchmarks for evaluation.
Chronos time logging is automatic. After the software
is installed, no user intervention is required.
Chronos is designed to be integrated with the AutoCAD
environment and reports pertinent metrics to
management.
The drawing data that is logged includes:
Creation Date
Last Accessed Date & Time
Drawing Original Time
Drawing Edit Time
Drawing Elapsed Time
Last Accessed by
Counts of various drawing entities
The following data is recorded for each user:
User Last Accessed Date & Time
User Original Time
User Edit Time
User Elapsed Time
Recorded data can be saved to a Comma Delimited Text
File or an Excel Spreadsheet. Textual and Graphical
display can be saved to Jpeg files for use in Power
Point presentations.
Chronos also records AutoCAD session data:
Computer Name
User Name
Session Begin/End Time
Session Begin/End Date
Session Elapsed Time
Recently added features include:
Job logging - the user can assign job numbers and link
them to directories for automatic logging time in jobs.
History logging - User activity entering and exiting
drawings are recorded.
License manager - time out function when AutoCAD has
been inactive will close the current session and free
the license.
Multiple DwgLog user configuration tool.
Task timer
Program details
Publisher
Patrick HughesE-mail
Contact the publisherPlatforms
Windows NT 4.x<br>Windows 2000<br>Windows XPFile size
1877 KBFile date
3/17/2008License
SharewareExpires after
30 daysExpiration info
Evaluation period limited to viewing 25 usersInstallation
Install & UninstallRecord updated
3/20/2008


