
2D/3D cad: dwg, dxf, plt, cgm, svg, pdf
Version 14
Shareware
$48.00
8 downloads
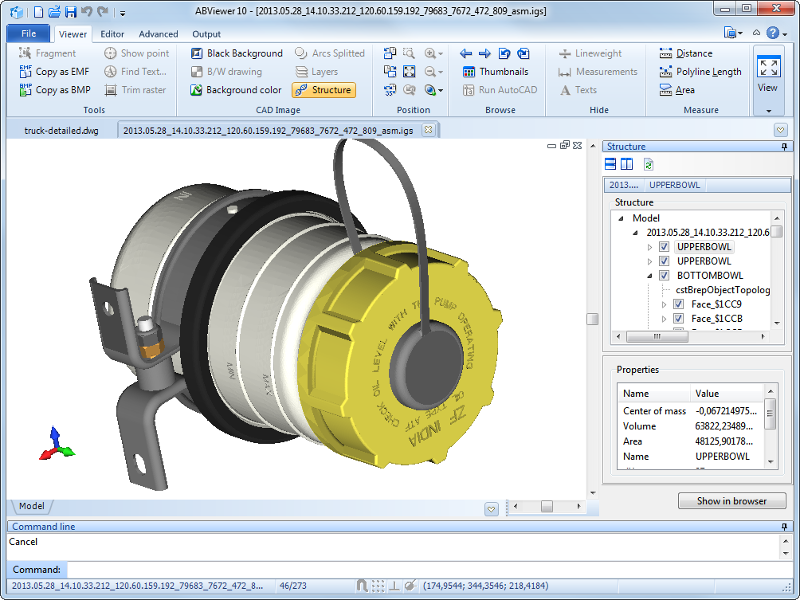
ABViewer is a multipurpose software to work with 2D
and 3D CAD files. It supports AutoCAD DWG (2.5 -
2018), DXF, PDF, STEP/STP, IGES/IGS, STL, SVG, CGM,
PLT, HPGL and other file formats.
Viewing. ABViewer enables to view 2D and 3D files,
measure them and convert to other formats. It is
possible to create a section view of a 3D model, see
its hidden elements and measure them when necessary.
Editing. The software has a wide range of tools to
create and edit files. The special Redline mode allows
users to add markups and comments to a drawing.
Converting. ABViewer offers a PDF to DWG conversion
feature, it transforms PDF data into editable DWG
entities. Other types of conversion (e.g. STEP to DWG,
DXF to PDF, IGES to STL, etc.) are also available.
G-code generation. ABViewer enables to generate G-code
for CNC machines from AutoCAD DWG and DXF files.
Printing. The software supports multipage and tiled
printing.
Files comparison. With ABViewer users can compare two
Program details
Publisher
CADSoftTools CADSoftToolsE-mail
Contact the publisherPlatforms
Win7 x32<br>Win7 x64<br>Windows 10<br>WinServer<br>Windows XP<br>Windows 2000<br>WinVista<br>WinVista x64<br>WinOtherFile size
52848 KBFile date
5/9/2018License
SharewareInstallation
Install & UninstallRecord updated
3/3/2019


