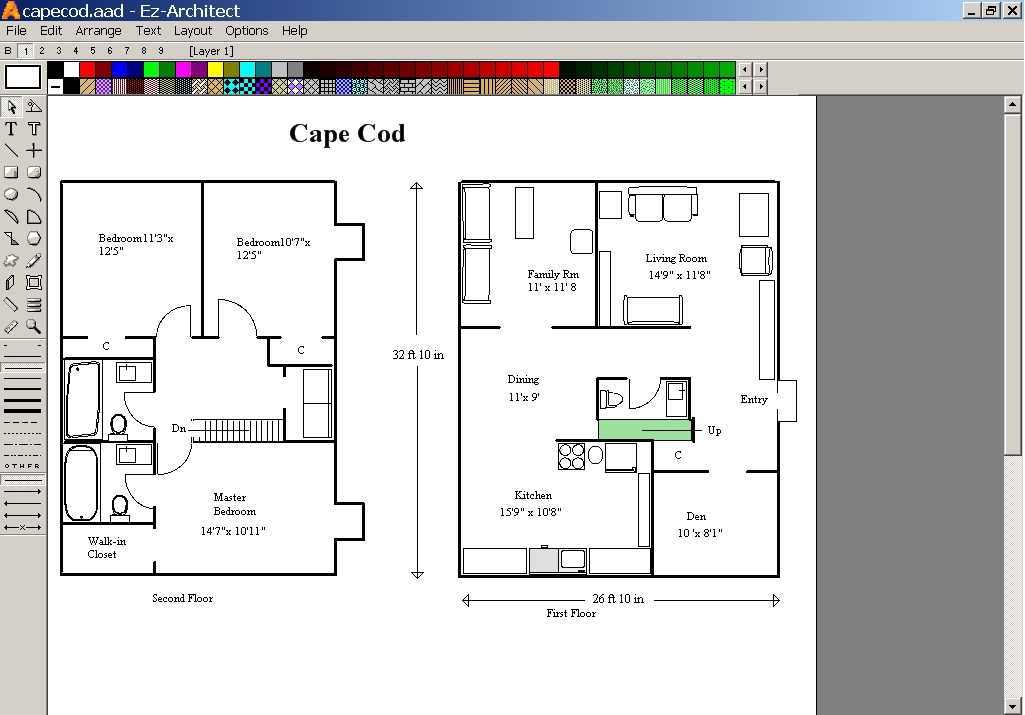

Ez-Architect
Version 6.0
Commercial Demo
$19.99
1 downloads
Home design software for PCs with XP or Vista or
Windows 7 and dual-boot macs with XP or Vista or
Windows 7 installed. It makes floor plans a real snap--
very easy to use. Some features of this home design
program that make your floor plans easier are the
duplicate tool for automatically placing rows or
columns of boards, studs, trees, plywood, joists or
whatever exactly where you need them, spaced on-center
like you need them when you design your own home. And
there's a layering system for keeping upper stories,
electrical, and plumbing schematics separate. Buut if
you just want to create simple floor plans without
fuss or layers or construction detail, this is the
home design program for you! We've all seen that home
design software has tended to get more complex and has
a steeper learning curve, in spite of the fact that
most of us just want to create floor plans and don't
really care about learning about 3D. The home design
and floor plan program that makes it easy and quick.
Program details
Publisher
Infinisys Ltd.E-mail
Contact the publisherPlatforms
Windows XPFile size
13140 KBFile date
7/22/2013License
Commercial DemoExpiration info
Installation
Install & UninstallRecord updated
7/31/2013


