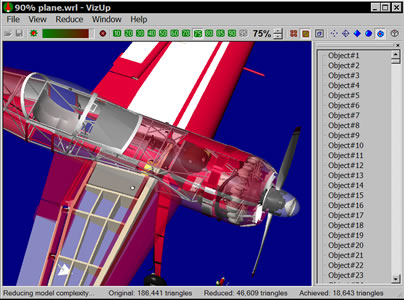

VizUp Reducer Home Enterprise
Version 2.5.1
Shareware
$745.00
0 downloads
VizUp Reducer Enterprise is designed for commercial
use in companies, and professional design studios. The
product allows you to achieve the finest quality in
optimization and polygon reduction, which can be
compared to manual work of a designer, or an engineer.
This edition is optimized for work with very large 3D
models that have been converted from CAD/CAM/CAE.
Supports Wavefront .OBJ, VRML2 and StereoLitho (STL)
file formats.
You get a low-poly model that retains the visual
fidelity of a high-poly model. Another unique to VizUp
Reducer Enterprise feature is Batch mode reduction,
which let you perform model optimization according to
some set parameters for all files in specified
folders. This feature is very helpful when you work
with large numbers of models. VizUp Reducer Enterprise
saves time of a highly-paid specialist, who creates
industrial or architectural real-time presentations,
or builds 3D models for industrial systems of virtual
reality.
Program details
Publisher
Ronald JarwichE-mail
Contact the publisherHome page
http://www.vizup.com/enterprise/Platforms
Windows 98<br>Windows ME<br>Windows 2000<br>WindowFile size
1055 KBFile date
1/21/2008License
SharewareInstallation
Install OnlyRecord updated
1/22/2008


