
DwgGrid for AutoCAD
Version 1.0.1.2
Shareware
$24.95
1 downloads
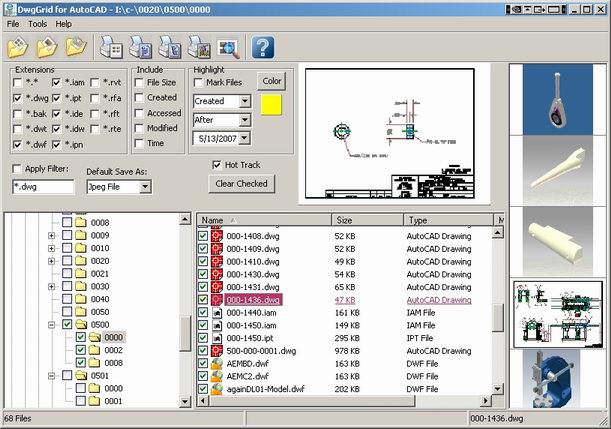
DwgGrid for AutoCAD - Preview Image Viewer, Print and
save the AutoCAD, Inventor, and Revit preview image.
DwgGrid for AutoCAD is a Windows Explorer like browser
for all AutoCAD type files. DwgGrid prints the drawing
preview image, file listings and the directory tree
structure. DwgGrid also creates contact sheets and Web
pages of the preview images for publishing to the
Internet or your Intranet.
The DwgGrid Browser is designed to provide you with
easy and fast location of your AutoCAD drawing files.
DwgGrid conveniently diplays and prints the preview
image of all AutoCAD type files. In addition to the
drawing format files (dwg, dwt) you are also able to
view and print bak and dwf file preview images.
Inventor and Apprentice users can view and print iam,
ipt, ide, idw, and ipn preview images and Revit users
can view and print their rvt, rfa, rft, and rte
preview images.
Evaluation period includes a watermark.
Program details
Publisher
Patrick HughesE-mail
Contact the publisherPlatforms
Windows NT 4.x<br>Windows 2000<br>Windows XPFile size
1471 KBFile date
7/9/2007License
SharewareExpires after
15 daysInstallation
Install & UninstallRecord updated
7/9/2007


