
Total CAD Converter
Version 1.8
Shareware
$99.90
0 downloads
CAD Converter will help you to convert CAD files to
tiff, pdf, bmp, jpeg, png, wmf, dxf. Source formats
are dwg, dxf, plt, hgl, hg, hpg, plo, hp, hp1, hp2,
hpgl, hpgl2, gl2, prn, spl, cgm, svg. The latest
version supports Autodesk AutoCAD 2013 files. Total
CAD Converter will also resize your files (except for
conversion to DXF) so that you get the output file
converted and resized to your needs. Besides, Total
CAD Converter can combine your CAD files into one
document during conversion. If you convert CAD
drawings to PDF, you may add a digital signature to
protect it. All can be done in batches.
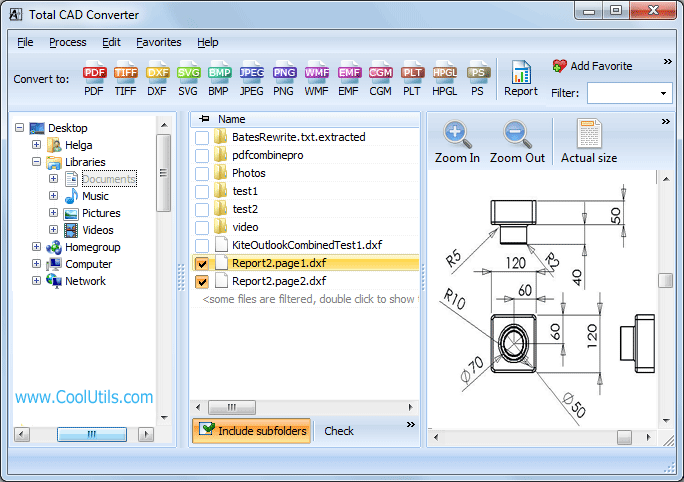
You may handle CAD converter via clear user interface
or command line. An intuitive interface (take a look
at screenshots!) makes it easy even for a beginner to
figure out how it works. The wizard of the program
will ask you all the questions about the conversion
and suggest you most appropriate settings. Besides, it
will automatically remember your settings so next time
you won't have to make them all again.
Program details
Publisher
Alexander BuzaevE-mail
Contact the publisherPlatforms
Windows 98<br>Windows ME<br>Windows NT 3.x<br>WindFile size
13605 KBFile date
8/8/2013License
SharewareInstallation
Install & UninstallRecord updated
8/8/2013


