
CADsketch
Version 1.0
Shareware
$149.00
1 downloads
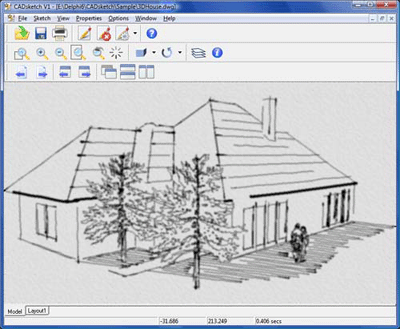
CADsketch allows you to quickly and easily create hand-
drawn effects from AutoCAD DWG/DXF and HPGL PLT files.
CADsketch is the answer to complaints about the dull
nature of computer-generated line drawings. CADsketch
takes the lines in your drawings and applies random
changes to them. Each line comes out slightly
differently, so the results are not predictable. But
neither is the human hand...
CADsketch is the answer to complaints about the dull
nature of computer-generated line drawings. The aim of
CADsketch is to produce a drawing that convincingly
looks hand-drawn.
You can work directly with AutoCAD drawings, rather
than first having to save drawings into another file
format. You can view the sketched effect directly and
undo or make modifications as required. Predefined
settings include Steady, Wobbly, Hasty and
Architectural, each of which can be modified to
produce custom settings that can be saved and recalled
for future use.
By modifying amplitude, steps, overshoot and
Program details
Publisher
John BeirneE-mail
Contact the publisherHome page
http://www.cadsketch.com/Platforms
Windows 98<br>Windows ME<br>Windows NT 3.x<br>WindFile size
14336 KBFile date
1/9/2007License
SharewareInstallation
Install & UninstallRecord updated
11/28/2007


