
Design Master HVAC
Version 6
Commercial Demo
$840.00
0 downloads
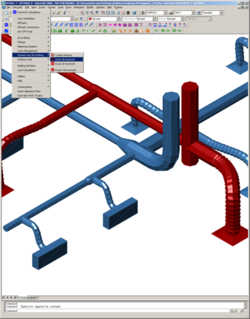
Design Master HVAC is an integrated HVAC building
design and drafting program that runs on top of
AutoCAD.
Drafting features include single-line and double-line
2D ductwork with automatic fittings and 3D ductwork.
Duct sizing calculations include constant pressure
drop, constant velocity, and static regain. Pressure
drop in the duct system can also be calculated.
Building load calculations are done using the ASHRAE
CLTD method and compare favorable with other loads
programs such as Elite CHVAC, Carrier HAP, Trane
Trace, and Carmel Loadsoft.
Program details
Publisher
David RobisonE-mail
Contact the publisherPlatforms
Windows 2000<br>Windows XPFile size
6380 KBFile date
3/12/2007License
Commercial DemoInstallation
Install & UninstallRecord updated
2/12/2008


