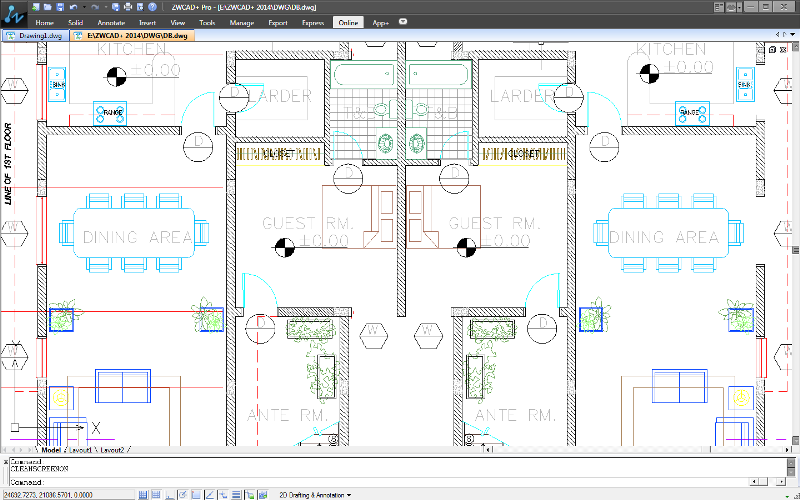

ZWCAD
Version 2020
Shareware
$799.00
4 downloads
ZWCAD 2020 is powered by a superior engine to ensure
the better .dwg compatibility and code-level API
ability. Thanks to multi-core processor, the
efficiency has been significantly improved.
Its fast. Unprecedentedly.
Thanks to multi-core processing technology, the
performance of ZWCAD 2020 will not let you down. How
fast actually? Some figures in comparison with ZWCAD
2019 may tell: most commonly-used commands and
operations: 150% faster on average; opening drawings:
32.4% faster; loading drawings: 73.5% faster.
All data you need in one table, at a time.
Now with Data Extraction, you can extract various
properties and data of an object, and insert them to
the current drawing as a table, or export them to an
external file in .csv / .xls format. If you need some
data in your project for measuring or purchasing, you
can acquire them from the drawing conveniently.
Manage all your PDF underlays in one dialog box.
Now with PDF Underlay Manager in ZWCAD 2020, not only
can you check the basic information of each referenced
PDF files clearly, but you can also directly open one
in PDF reader, easily find where they are located,
detach them to make the drawing lighter, etc.
Too many Annotation Scales? Reset at once!
If youve stored too many annotation scales in a
drawing, the performance will be degraded. Now, when
opening such kind of drawings, a prompt will pop out
to let you reset the Annotation Scale List to its
default state by deleting the unneeded ones, ensuring
your smooth and efficient design work.
Here is good news for developers.
Developed based on Visual Studio Code from Microsoft,
Lisp Debugger helps check and debug your codes one by
one or step by step, to ensure the accuracy of your
lisp programs.
Clear selection for unclear overlapped objects.
By inputting SELECTIONCYCLING and clicking those
overlapped objects, a dialog box called Selection Set
will appear, in which they will be listed for you to
choose the one you really want.
Program details
Publisher
Vincent WuE-mail
Contact the publisherPlatforms
Win7 x32<br>Win7 x64<br>Windows 10<br>WinServer<br>Windows XP<br>Windows 2000<br>WinVista<br>WinVista x64<br>WinOtherFile size
398003 KBFile date
6/21/2019License
SharewareExpiration info
30 Days for free trial, when 30 days expire, there are some limitations: unable to save drawing withInstallation
Install & UninstallRecord updated
7/23/2019


